Pitman II Building, Portland, OR

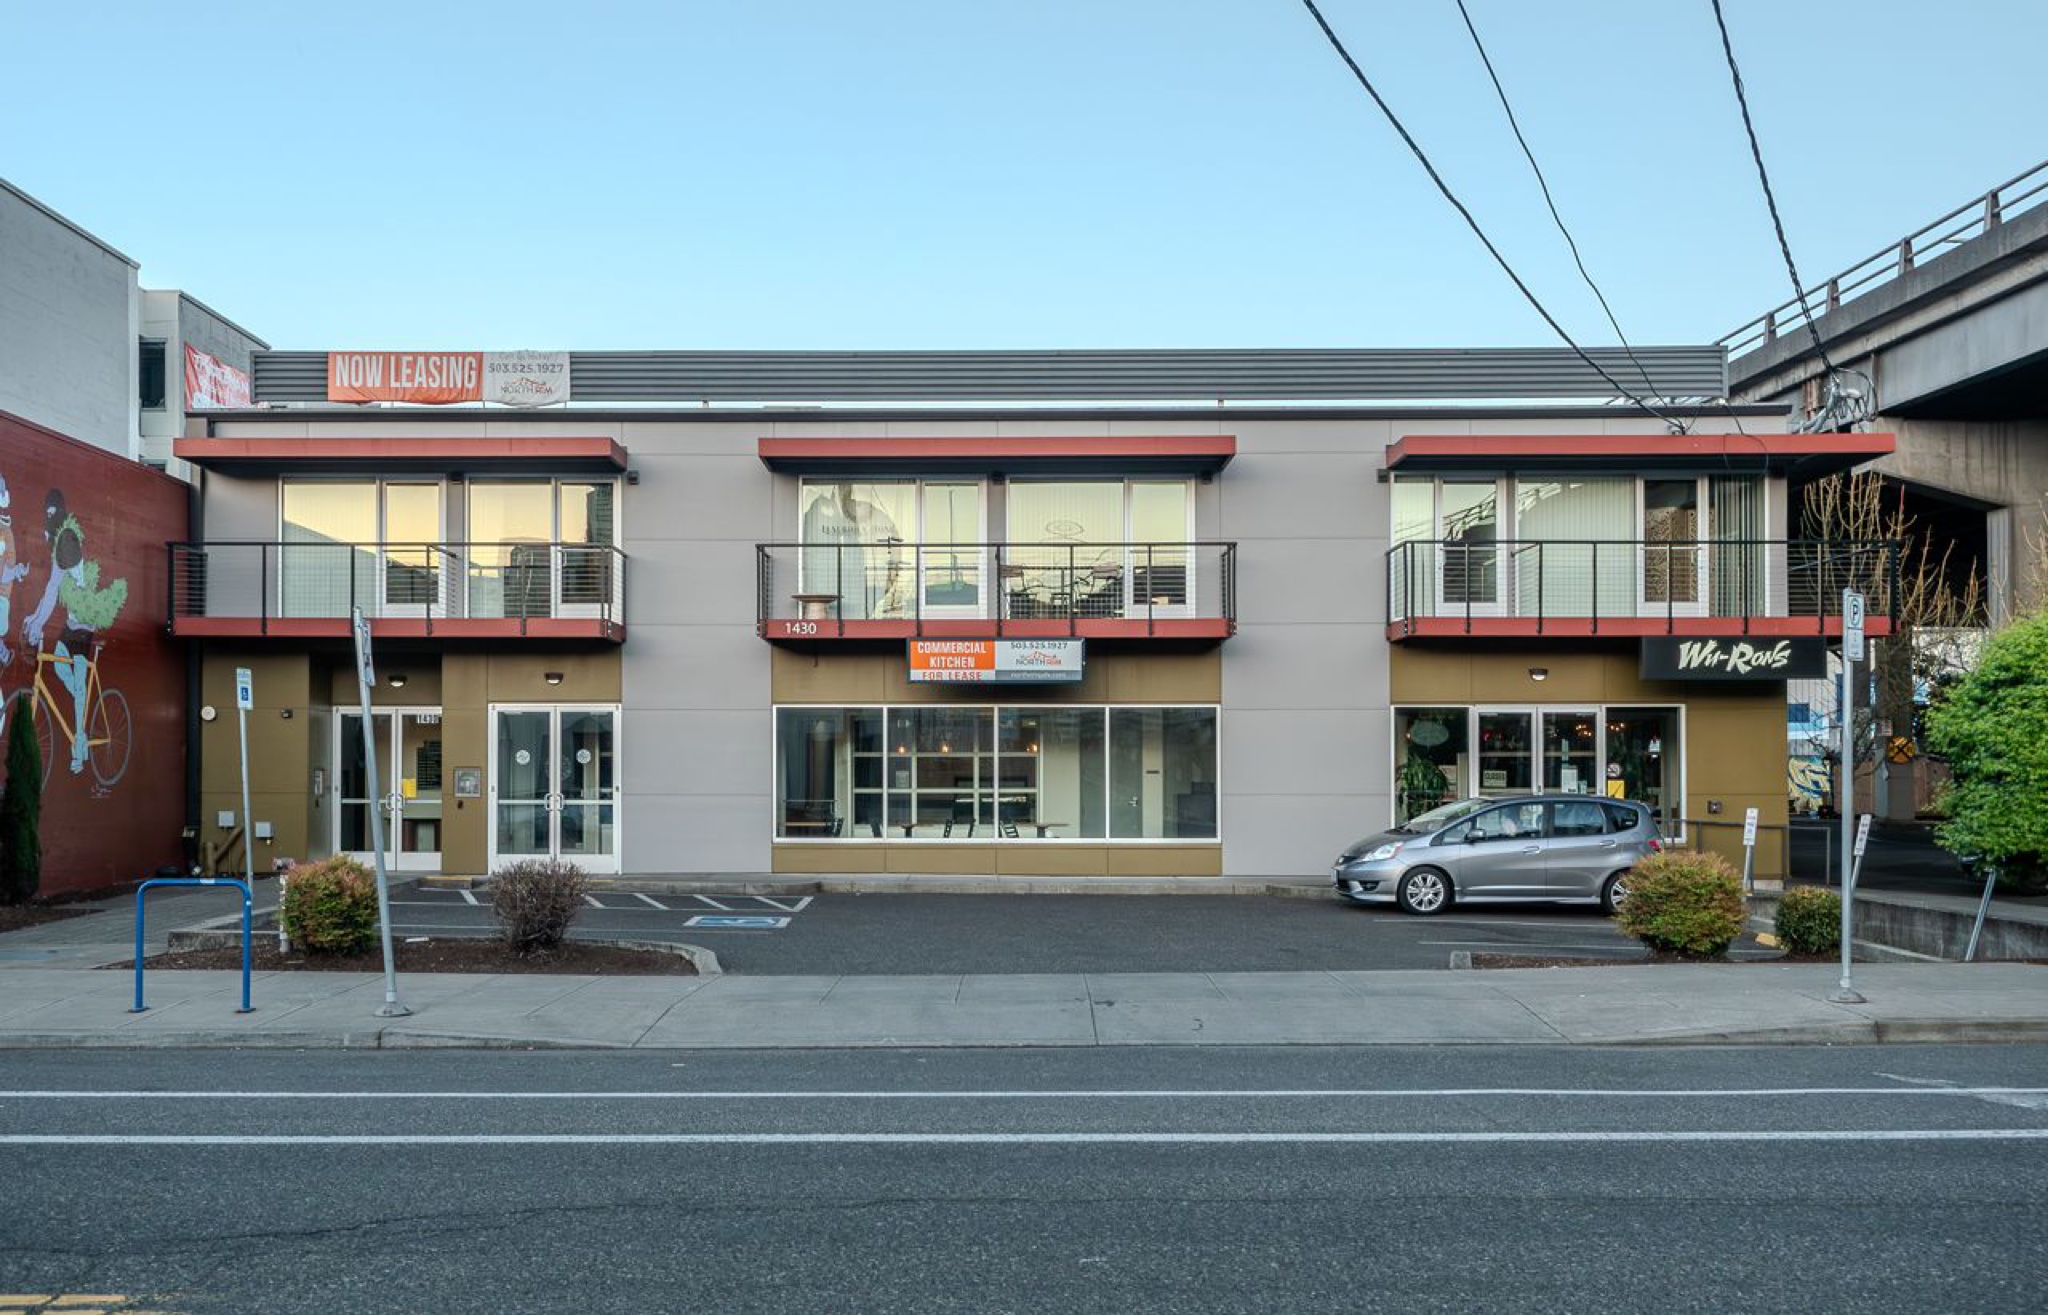
Pitman II Building

CENTRAL EASTSIDE RESTAURANT | PRODUCTION KITCHEN | OFFICE SUITES

Contact Us

Availabilities

Kitchen / Restaurant Suite 101 at Pitman II BuildingAvailable

Kitchen / Restaurant Suite #101

Space Type

Restaurant

Lease Type

Triple Net (NNN)

Floor Number

Floor 1

Total Size

2,480 SF

View Details
Kitchen / Restaurant Suite 103 at Pitman II BuildingAvailable

Kitchen / Restaurant Suite #103

Space Type

Restaurant

Lease Type

Triple Net (NNN)

Floor Number

Floor 1

Total Size

2,456 SF

View Details
Suite 201 at Pitman II BuildingAvailable

Suite #201

Space Type

Office

Lease Type

Triple Net (NNN)

Floor Number

Floor 2

Total Size

295 SF

View Details
AvailableKitchen / Restaurant Suite 101 at Pitman II Building, photo 1 of 8

Kitchen / Restaurant Suite #101

Total Size

2,480 SF

Space Type

Restaurant

Lease Type

Triple Net (NNN)

Floor Number

Floor 1

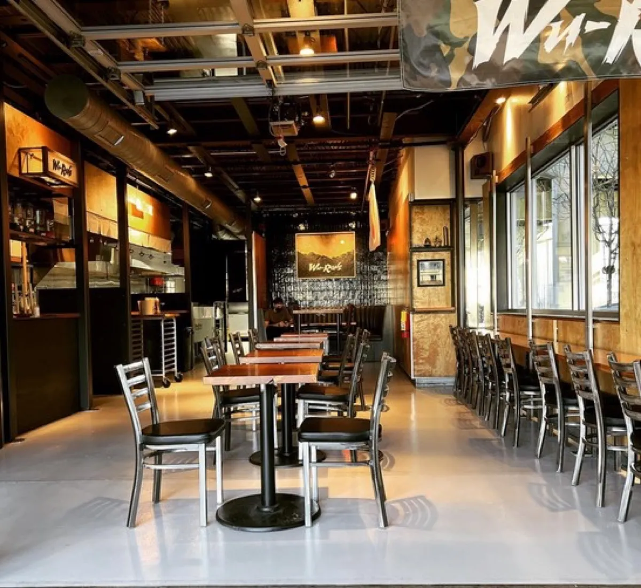
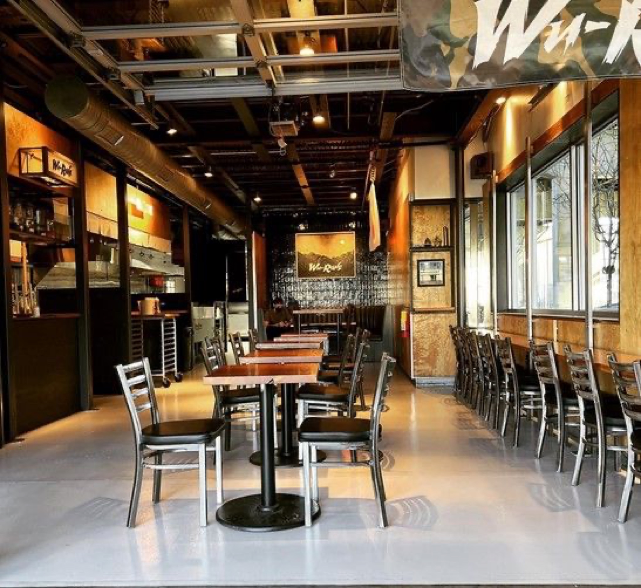
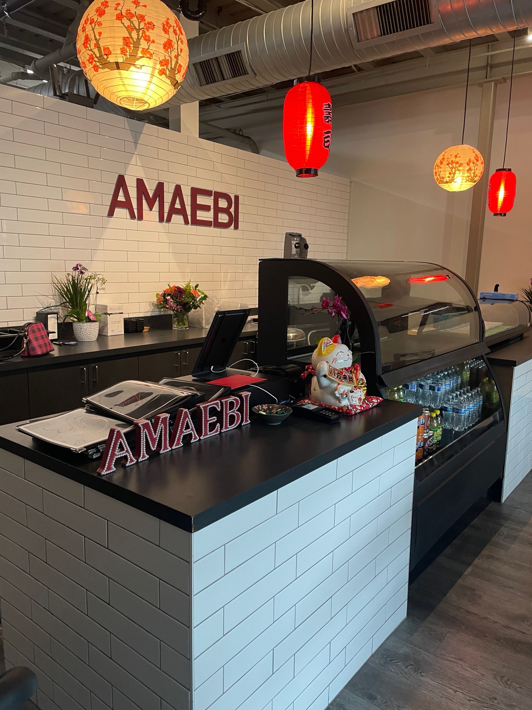
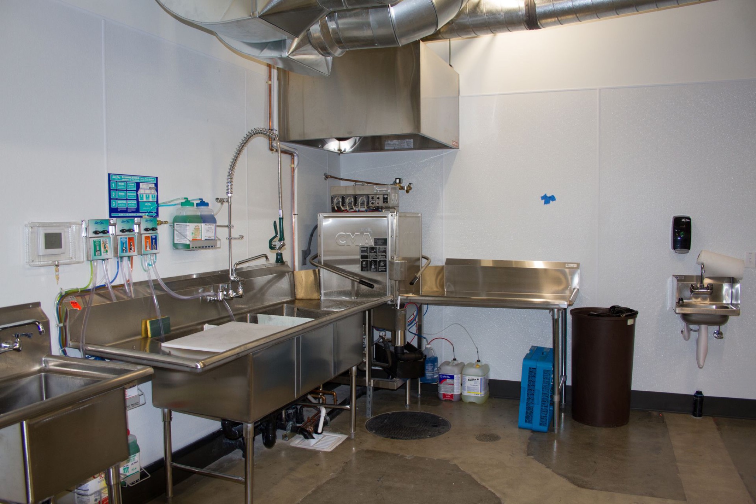
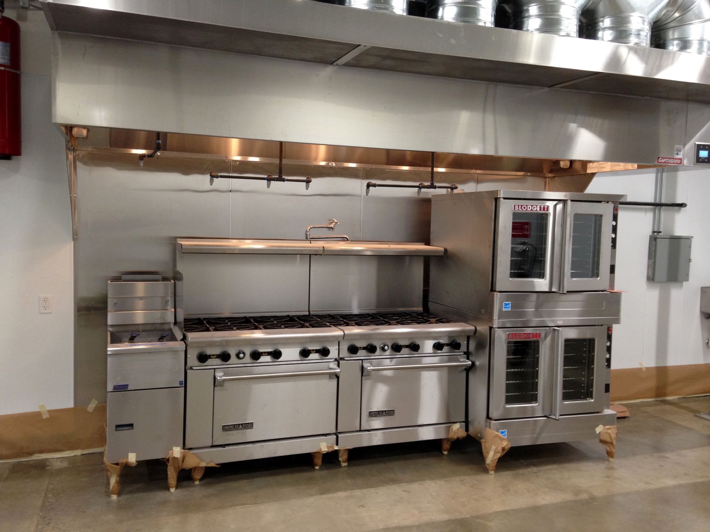
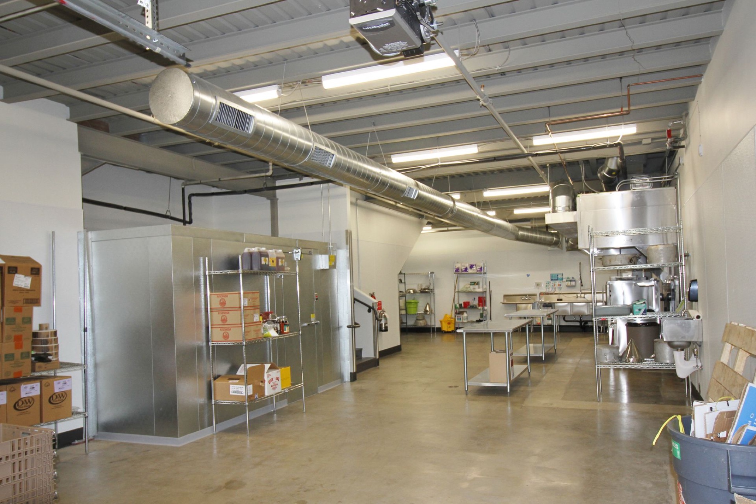
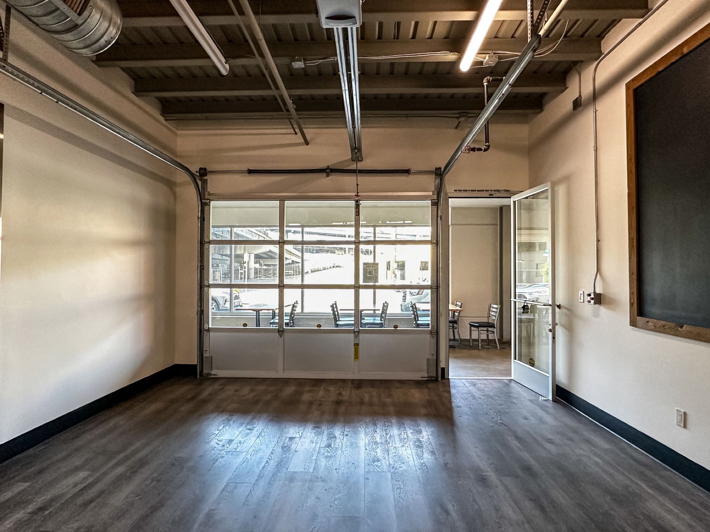
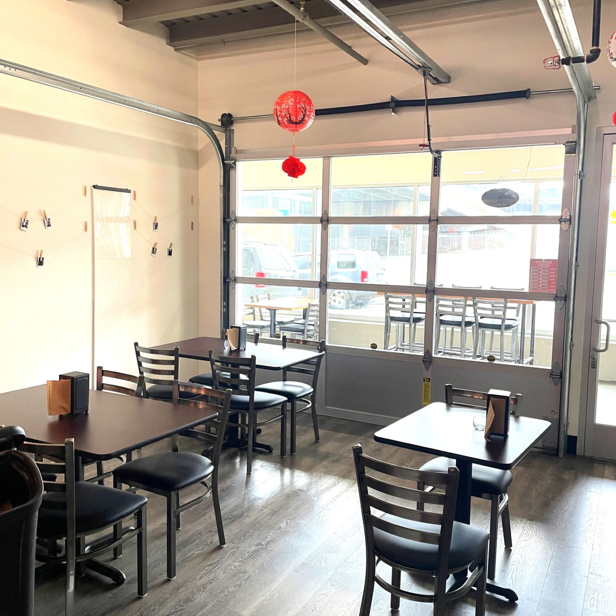
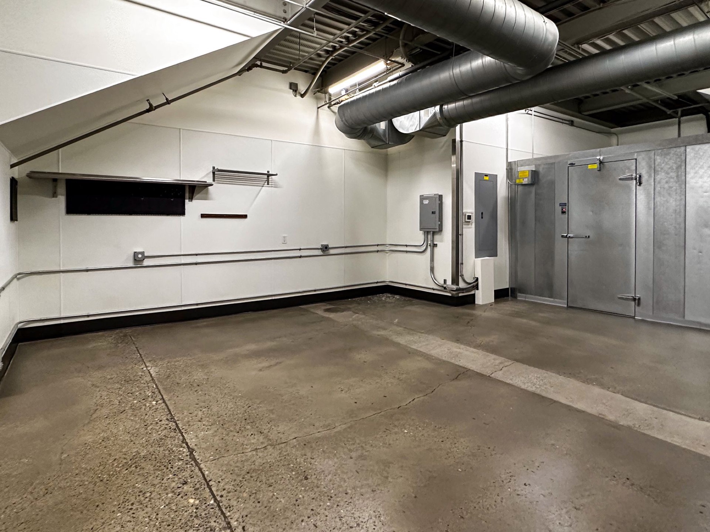
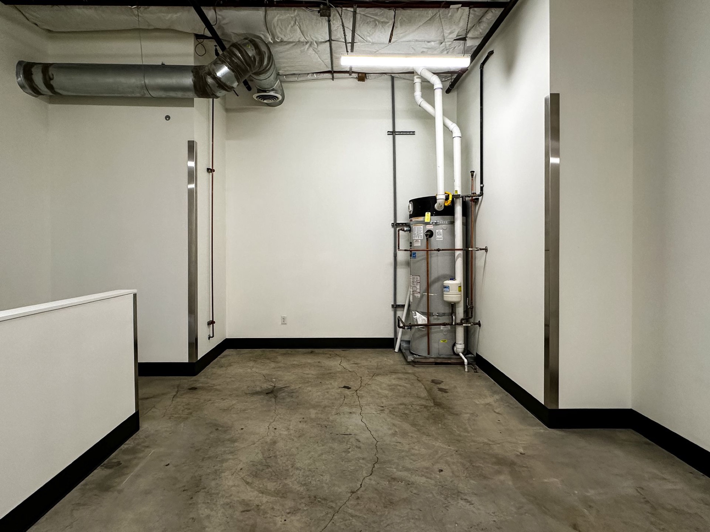
This 2,480 RSF Production kitchen / restaurant space offers a turnkey, health department approved culinary space. Features include a mezzanine for storage, office, or retail opportunities, signage, shared indoor dining area, private restroom, and a guest parking lot. All equipment is professionally maintained and includes:

12' Type 1 hood

10'x8' walk-in cooler with racks

6 Burner range with oven

Convection oven

Deep fryer

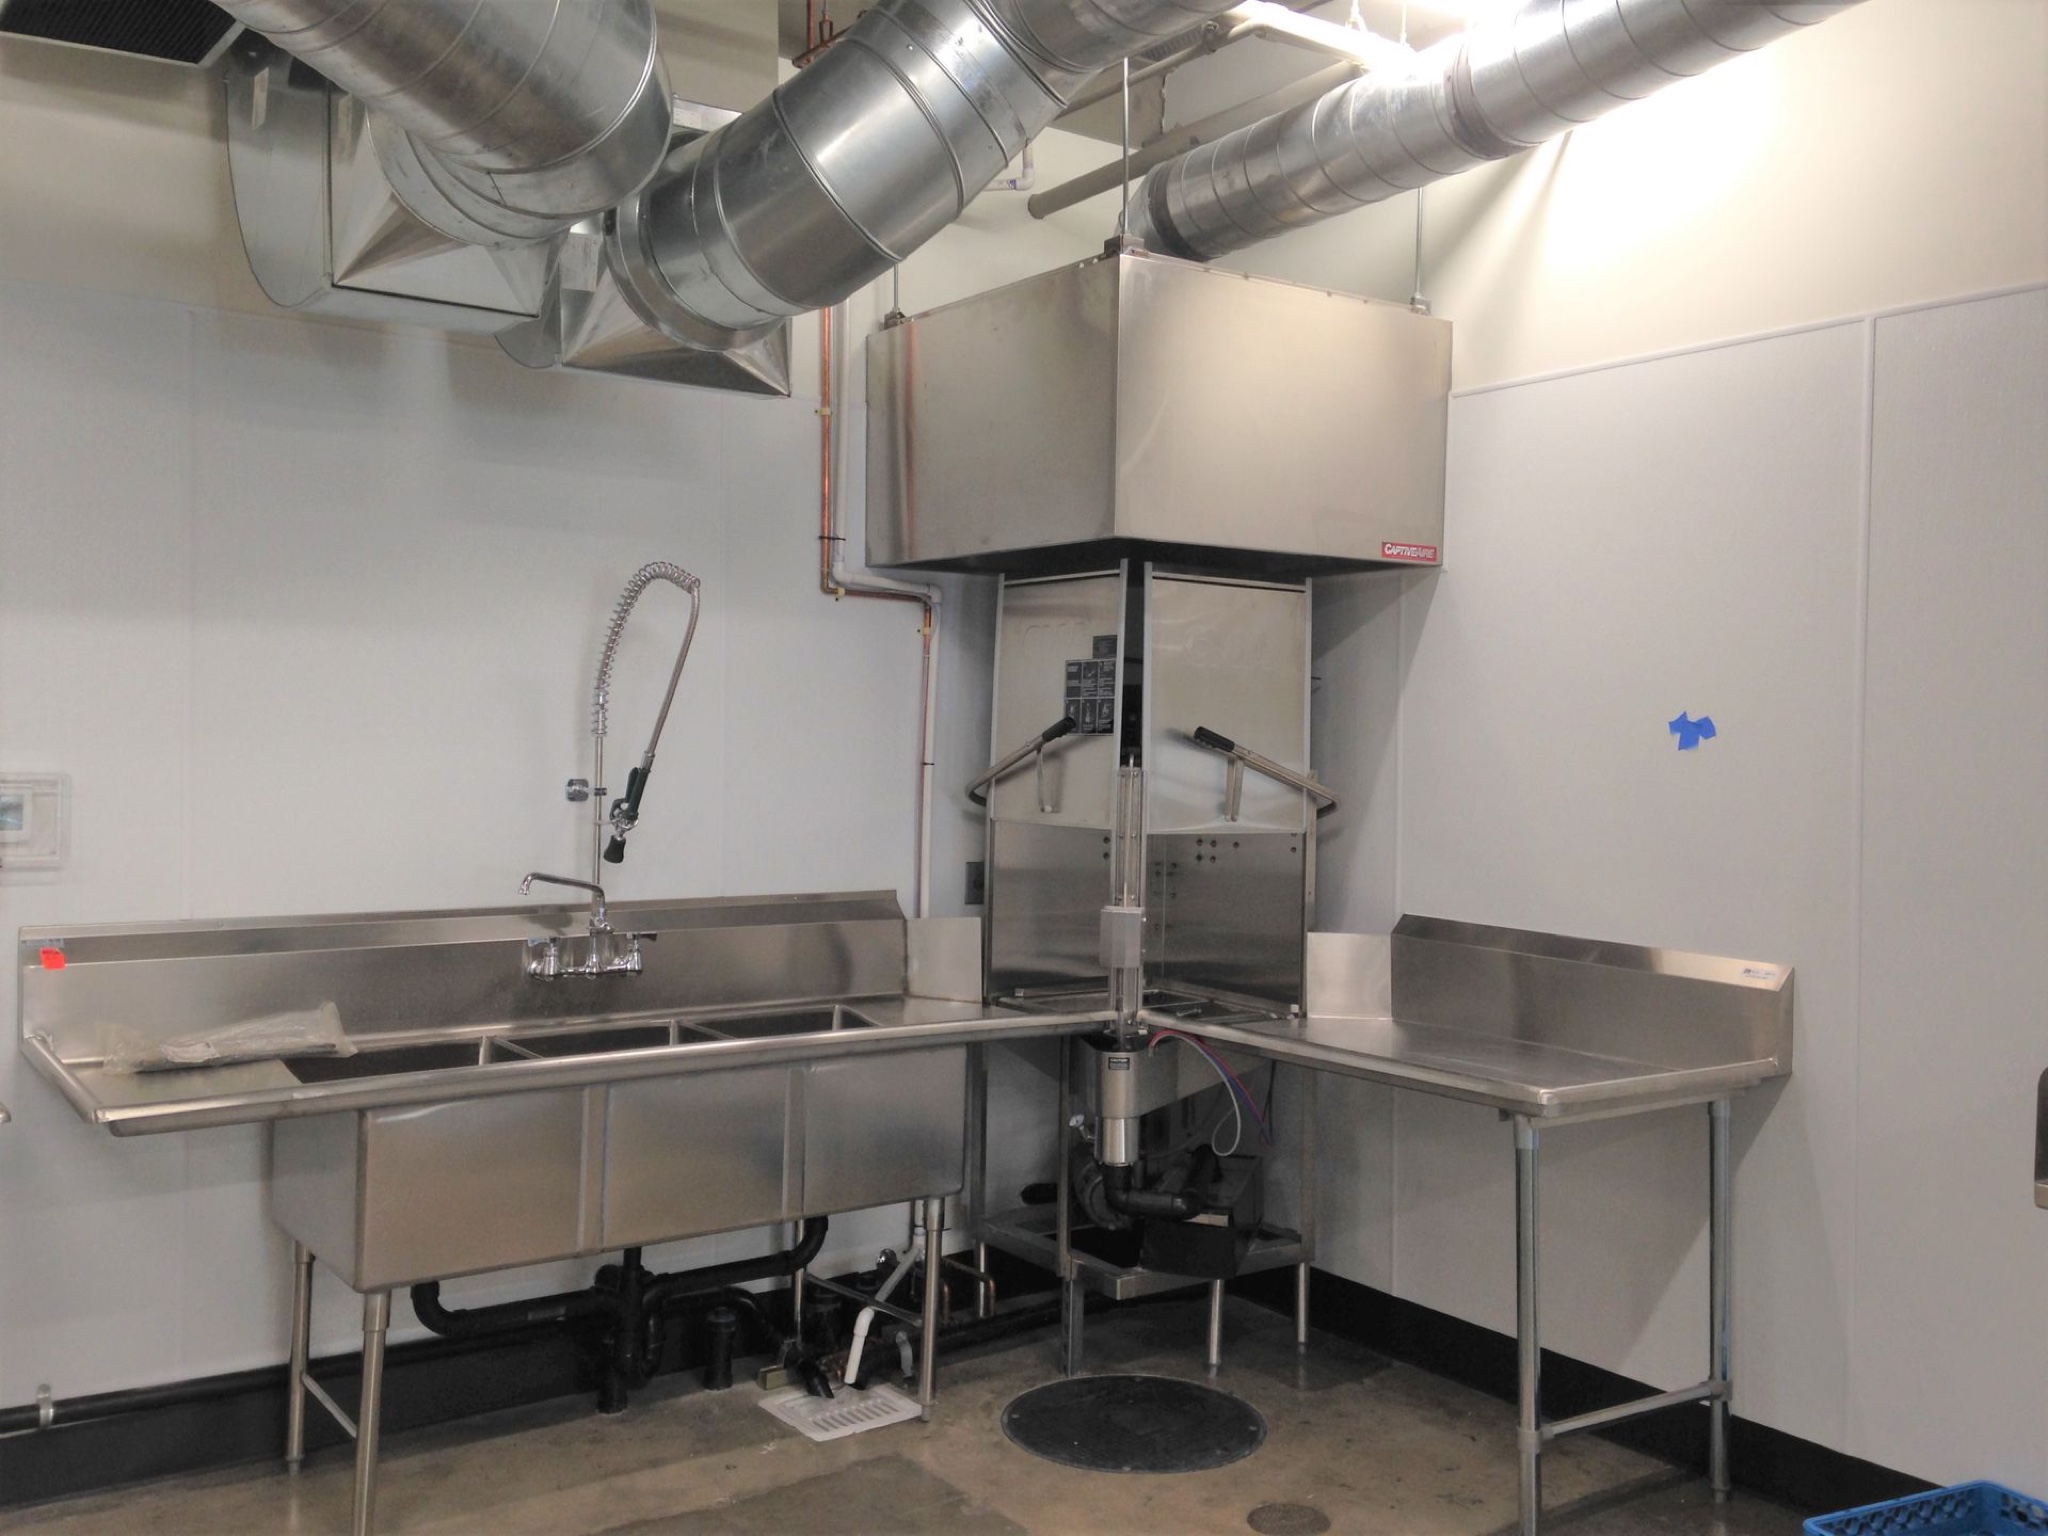
Upright ventless dishwasher with hood

2 and 3 compartment, hand and mop sinks

Grease trap

AvailableKitchen / Restaurant Suite 103 at Pitman II Building, photo 1 of 13

Kitchen / Restaurant Suite #103

Total Size

2,456 SF

Space Type

Restaurant

Lease Type

Triple Net (NNN)

Floor Number

Floor 1

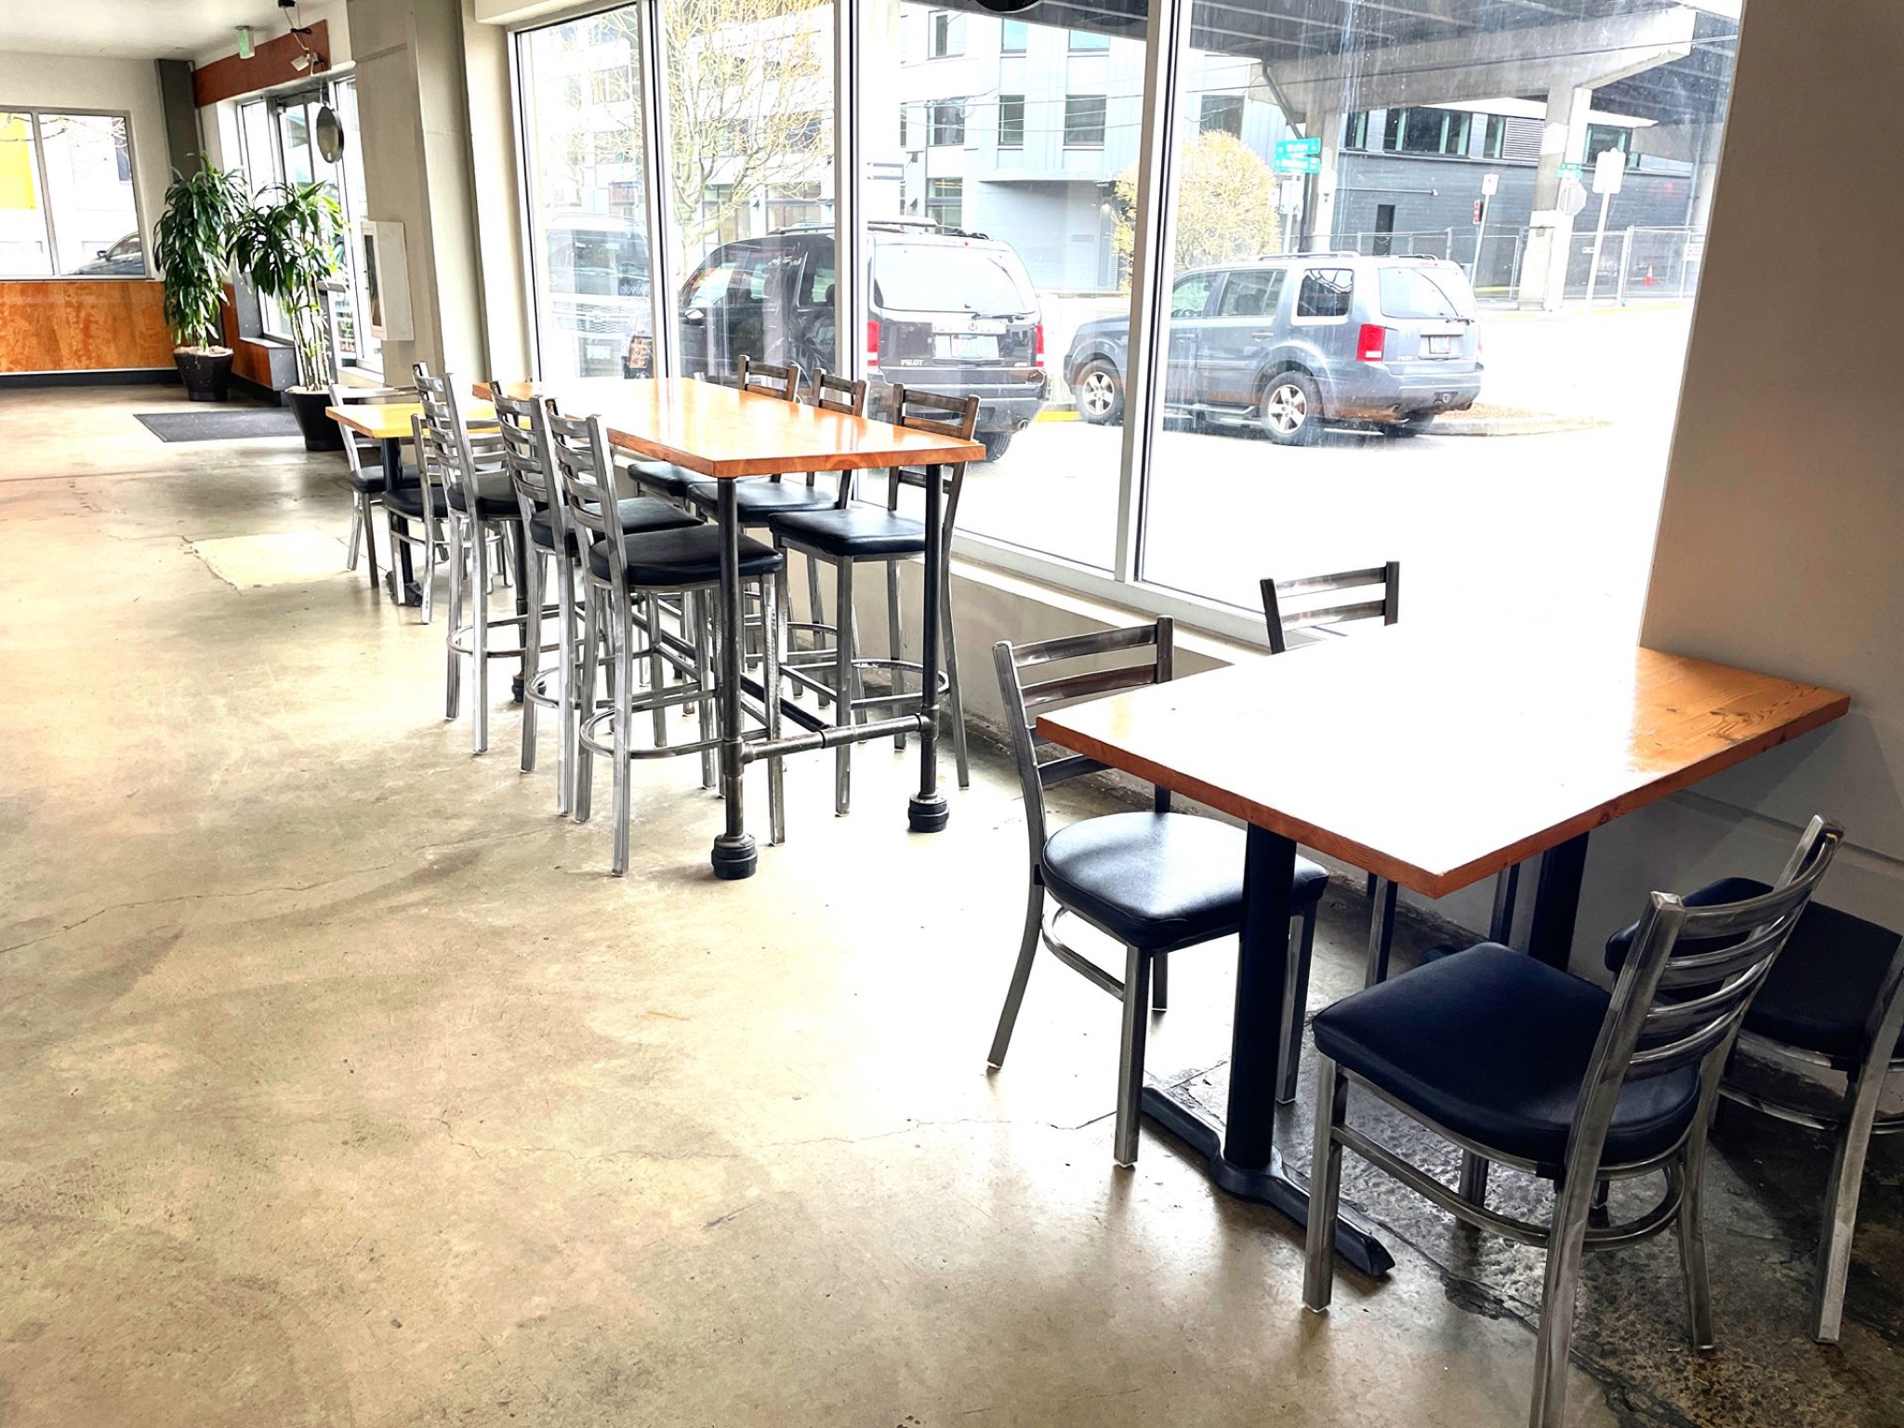
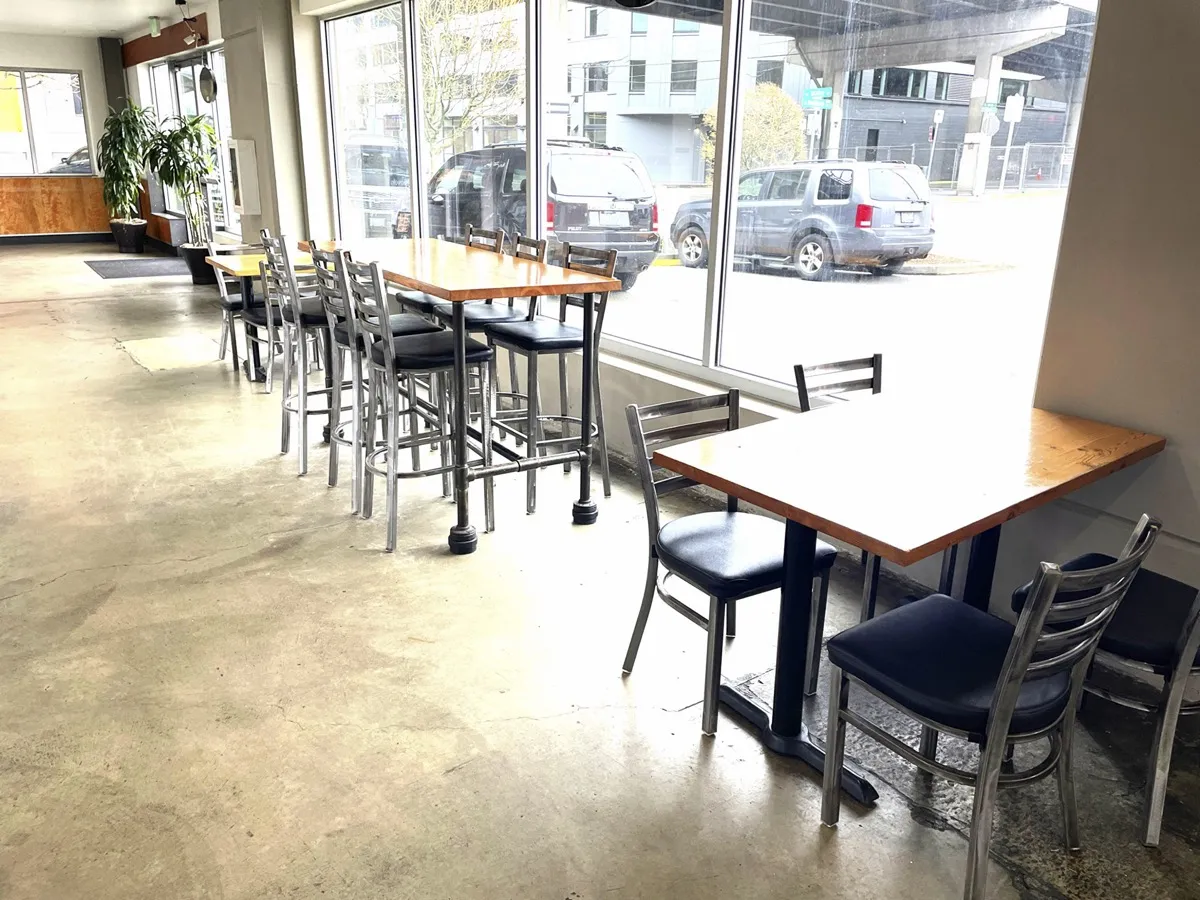
Discover this fully equipped restaurant space with everything needed for a turnkey experience for a new or established restaurant. The professional equipment includes 12 ft. Type 1 hood, 4 ft. Type 2 hood, 6 burner range, 2 fryers, walk-in cooler / 4K cooler, 3 door glass refrigerator, ice machine, dishwasher, 3-compartment bar sink, liquor well, counter, mop sink, floor sink, grease trap, all of which are owner maintained. This space includes ample seating, plus a shared service hall with private restrooms. A bonus mezzanine level adds the ability to have storage or office space for maximum efficiency. The buildings parking lot provides easy access for customers. Located in Portland's creative hub of the Central Eastside, a very walkable neighborhood where visibility will be high.

AvailableSuite 201 at Pitman II Building, photo 1 of 6

Suite #201

Total Size

295 SF

Space Type

Office

Lease Type

Triple Net (NNN)

Floor Number

Floor 2

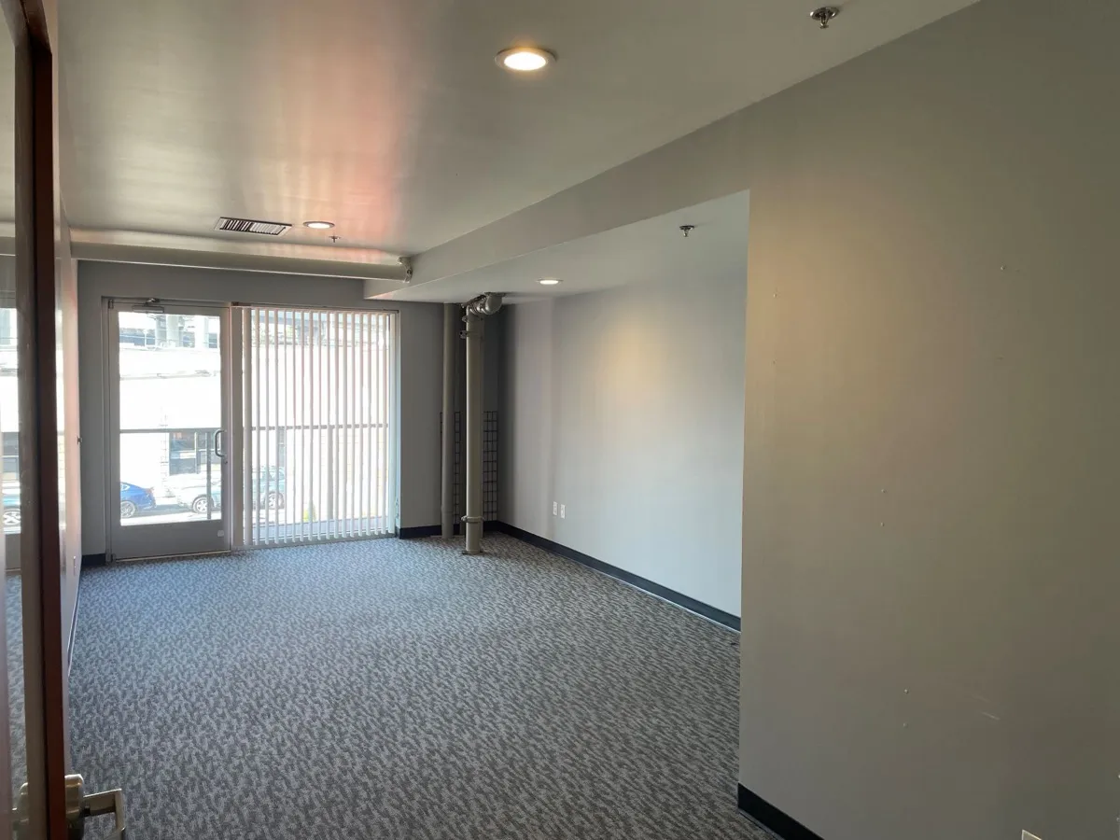
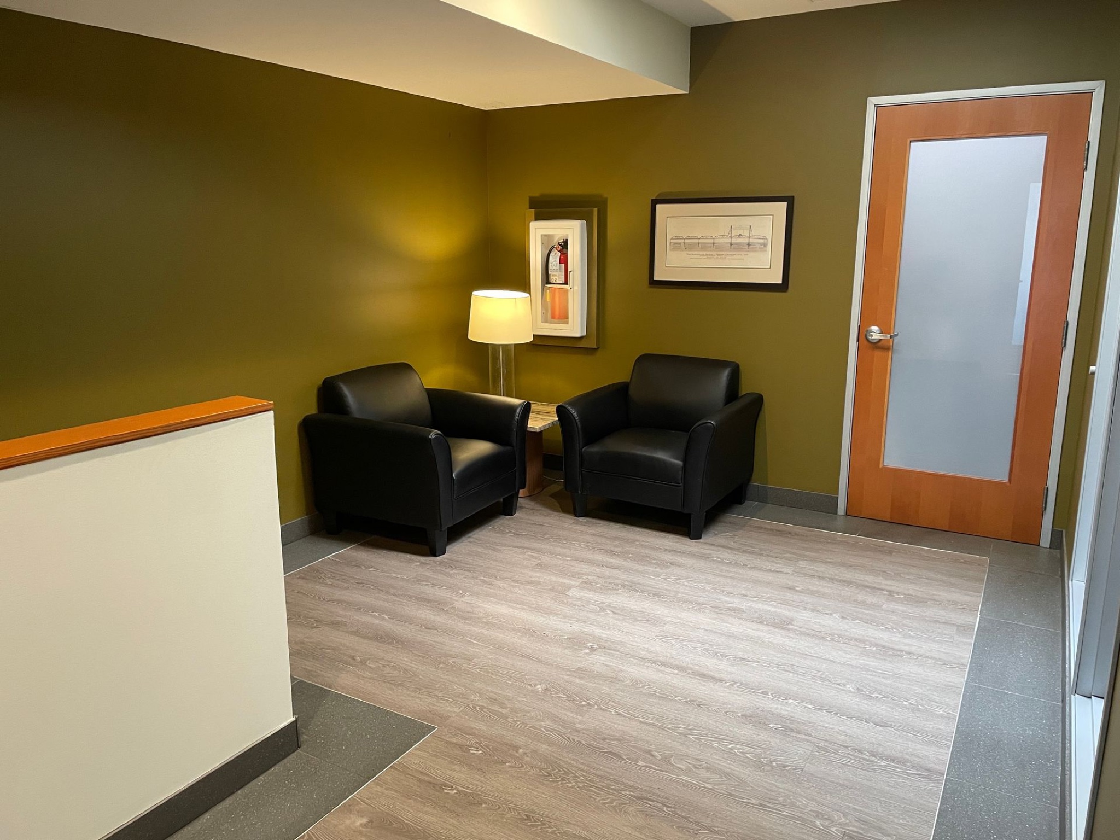
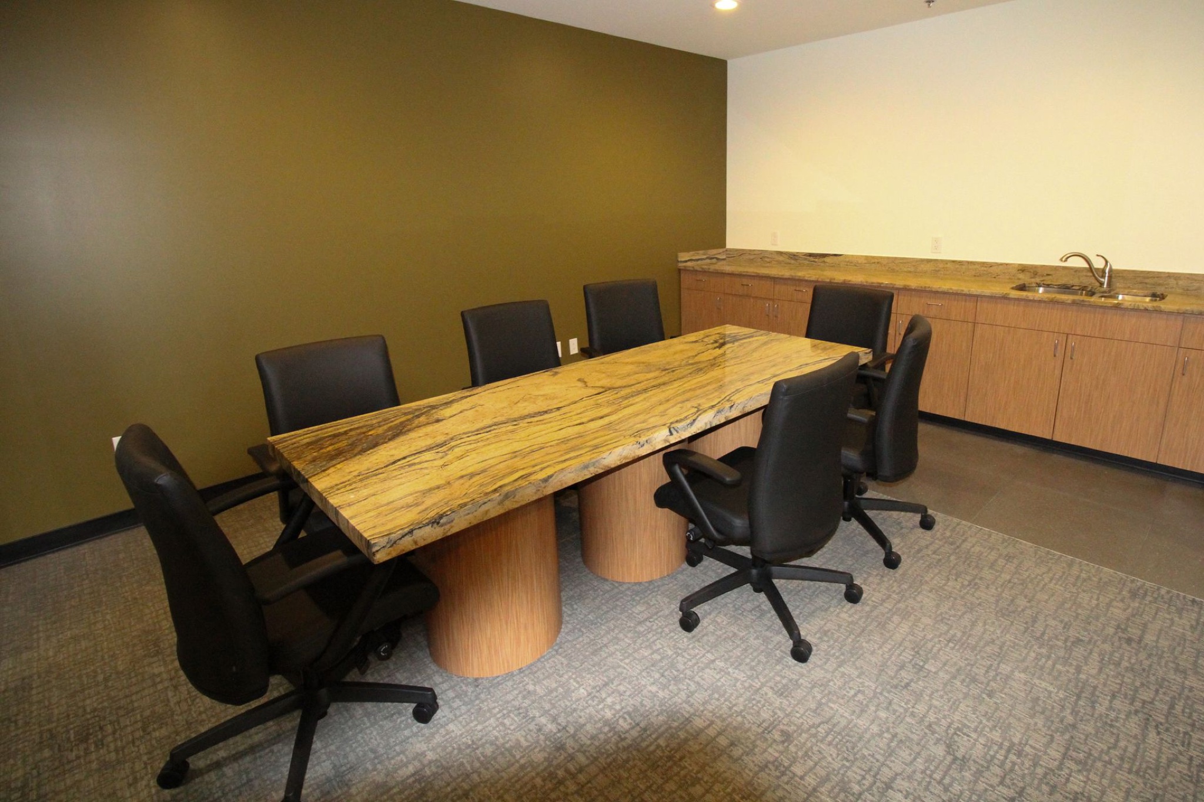
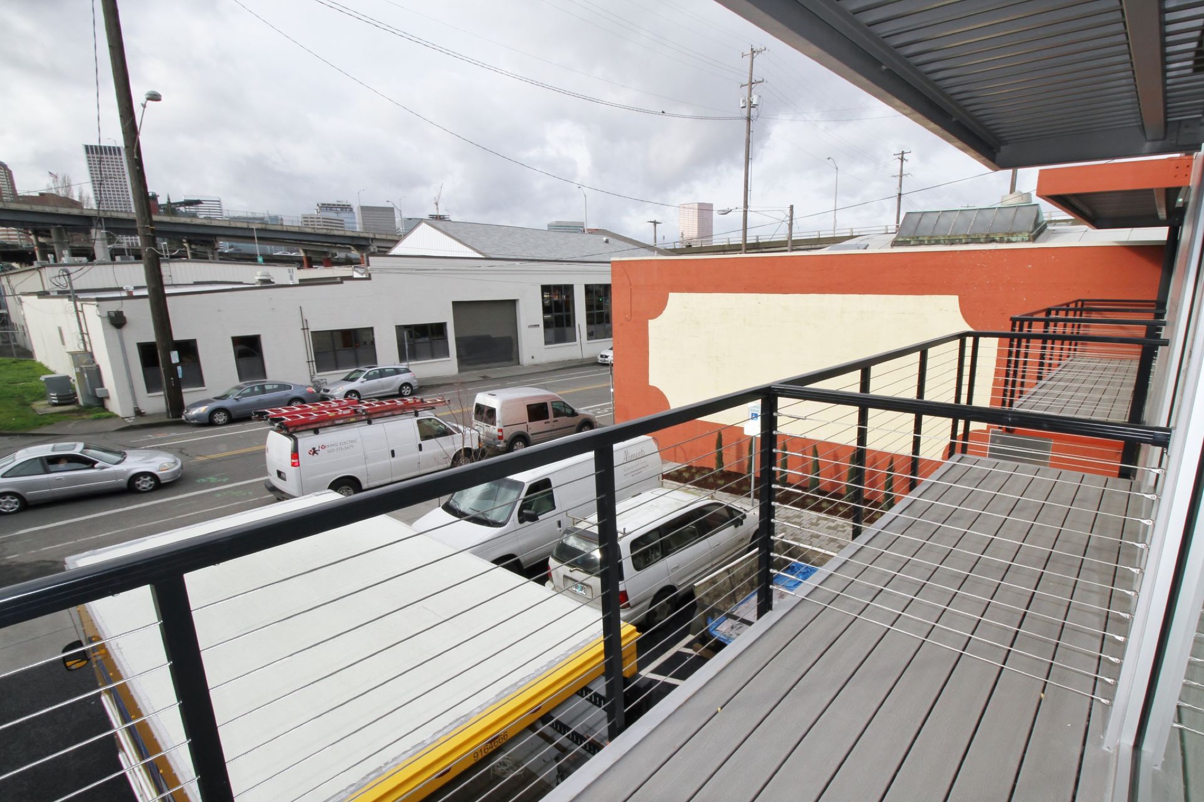
This 295 RSF private office offers modern features including new neutral paint, lots of natural light from large windows and relights, plus a balcony. Building amenities make this an ideal space for a new or established business in search of a professional place to call home. A parking lot with guest parking, secure building entry, a shared conference room, private gender-neutral restrooms, and digital directories allow for maximum professionalism, guest comfort, and access.

Marketing Materials

Listing Contact

About Property

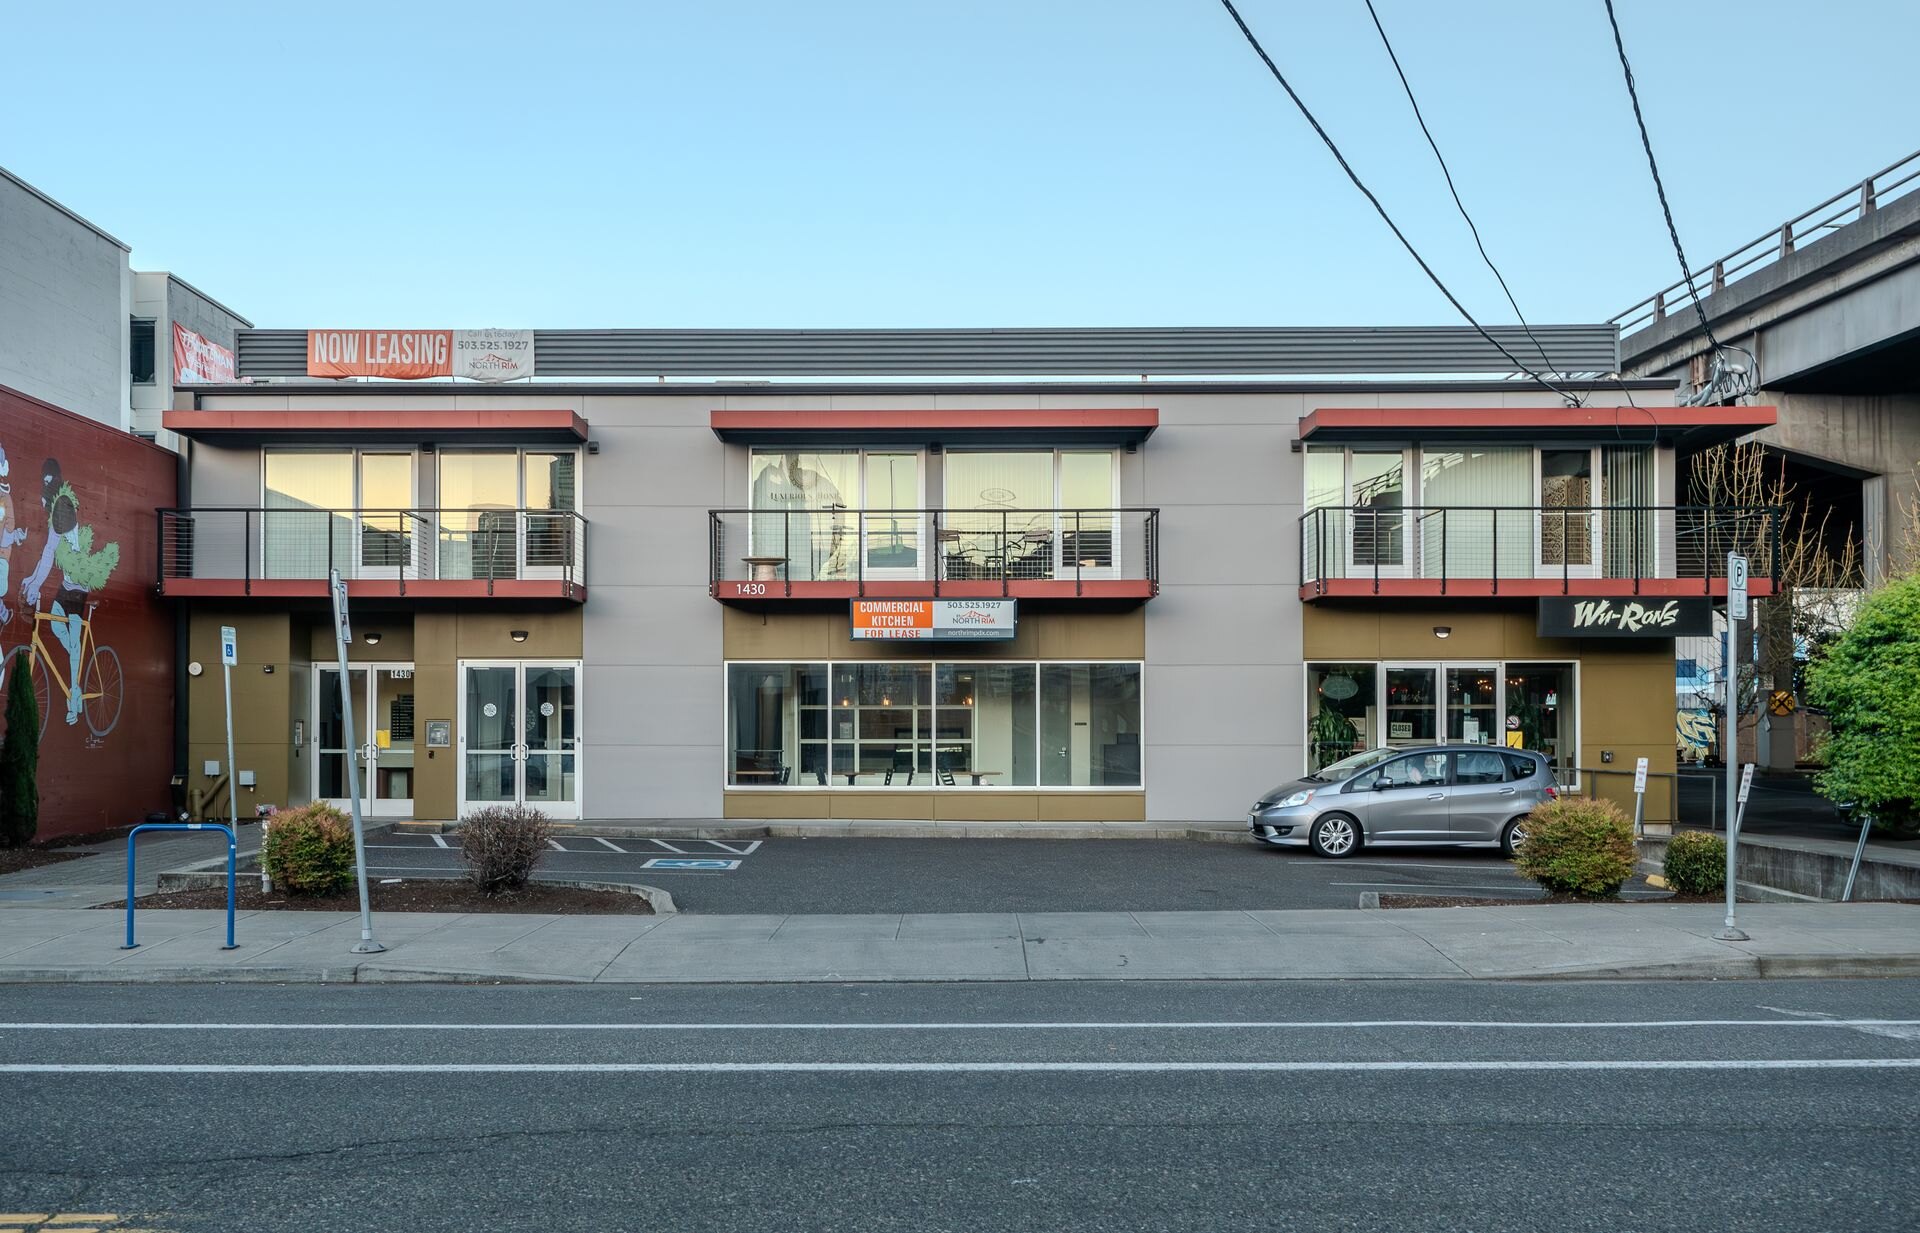
  • Location1430 SE Water Ave.
    Portland, OR 97214
  • Property TypeRestaurant | Commercial Kitchen | Office

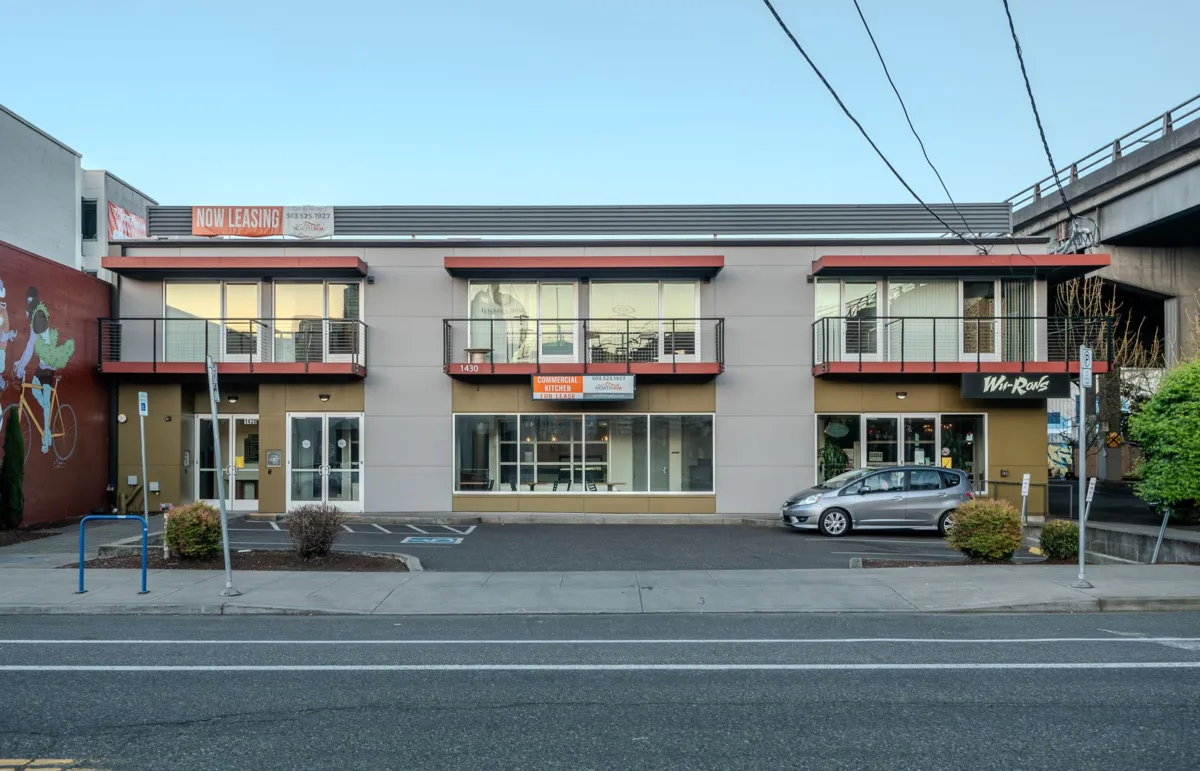
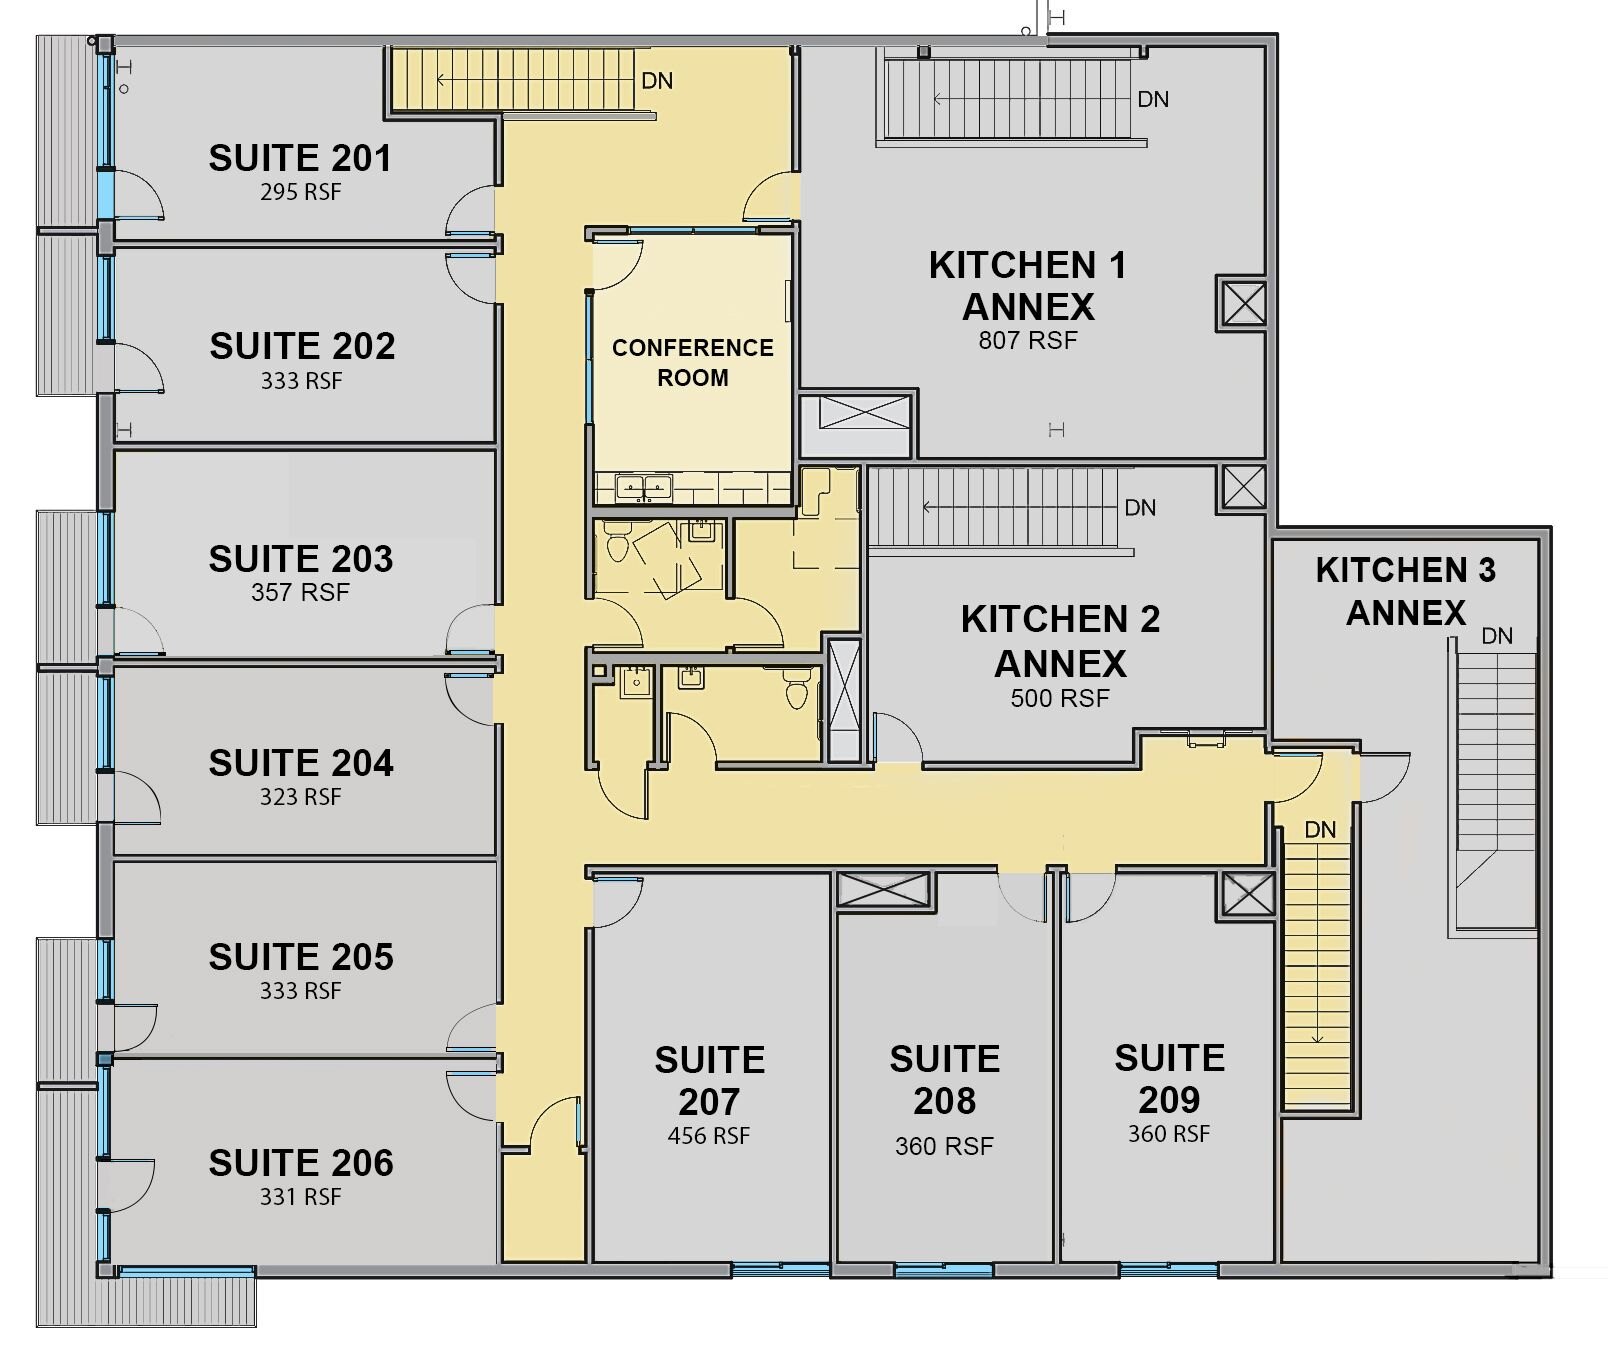
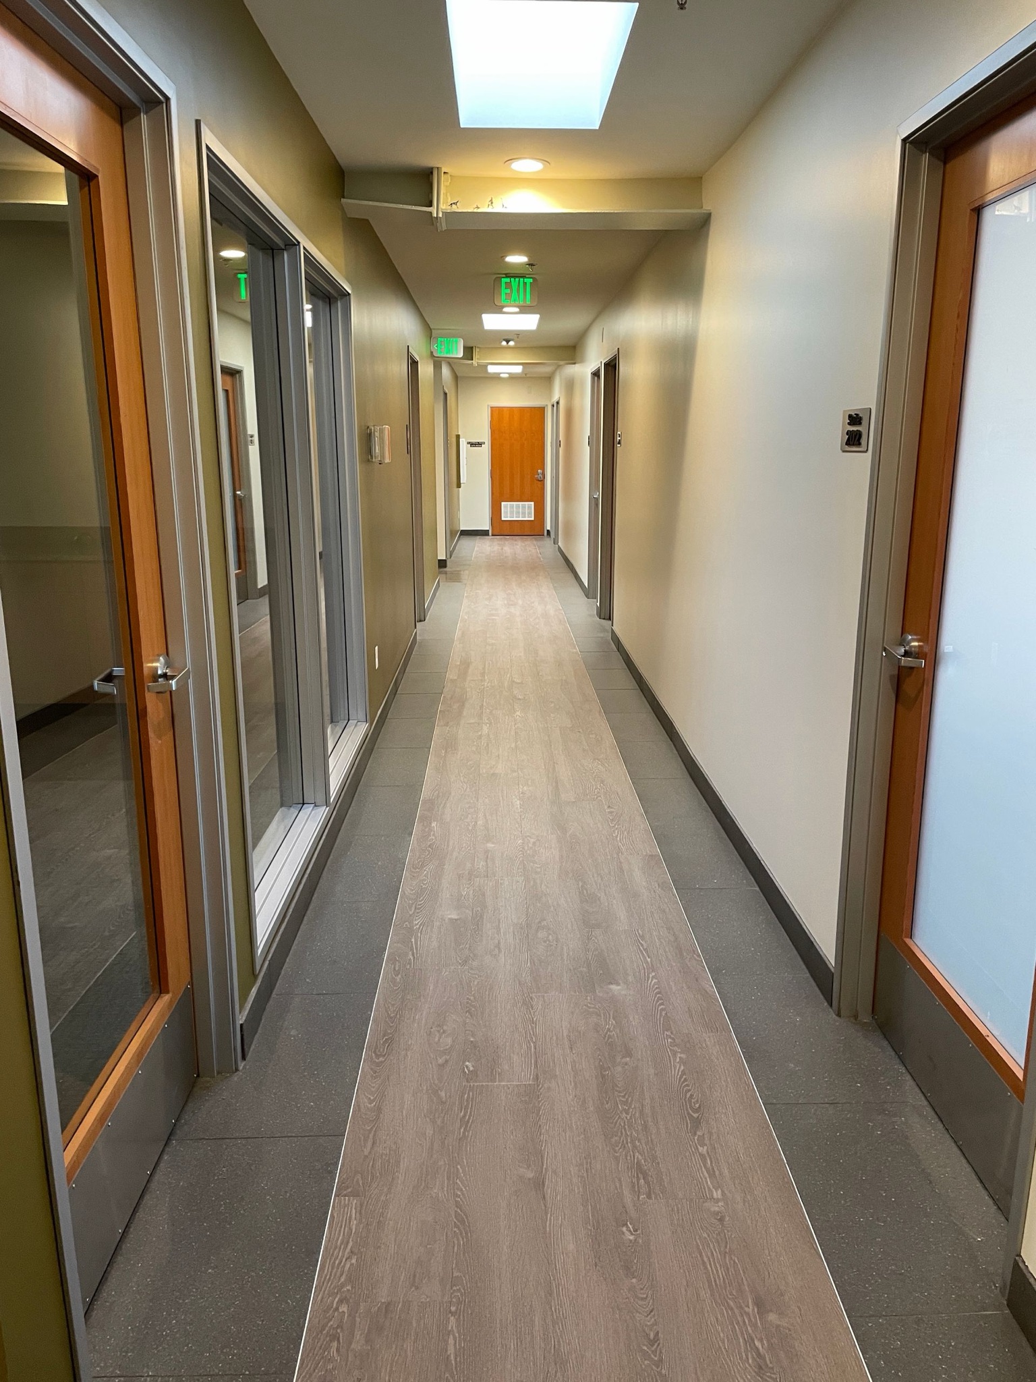
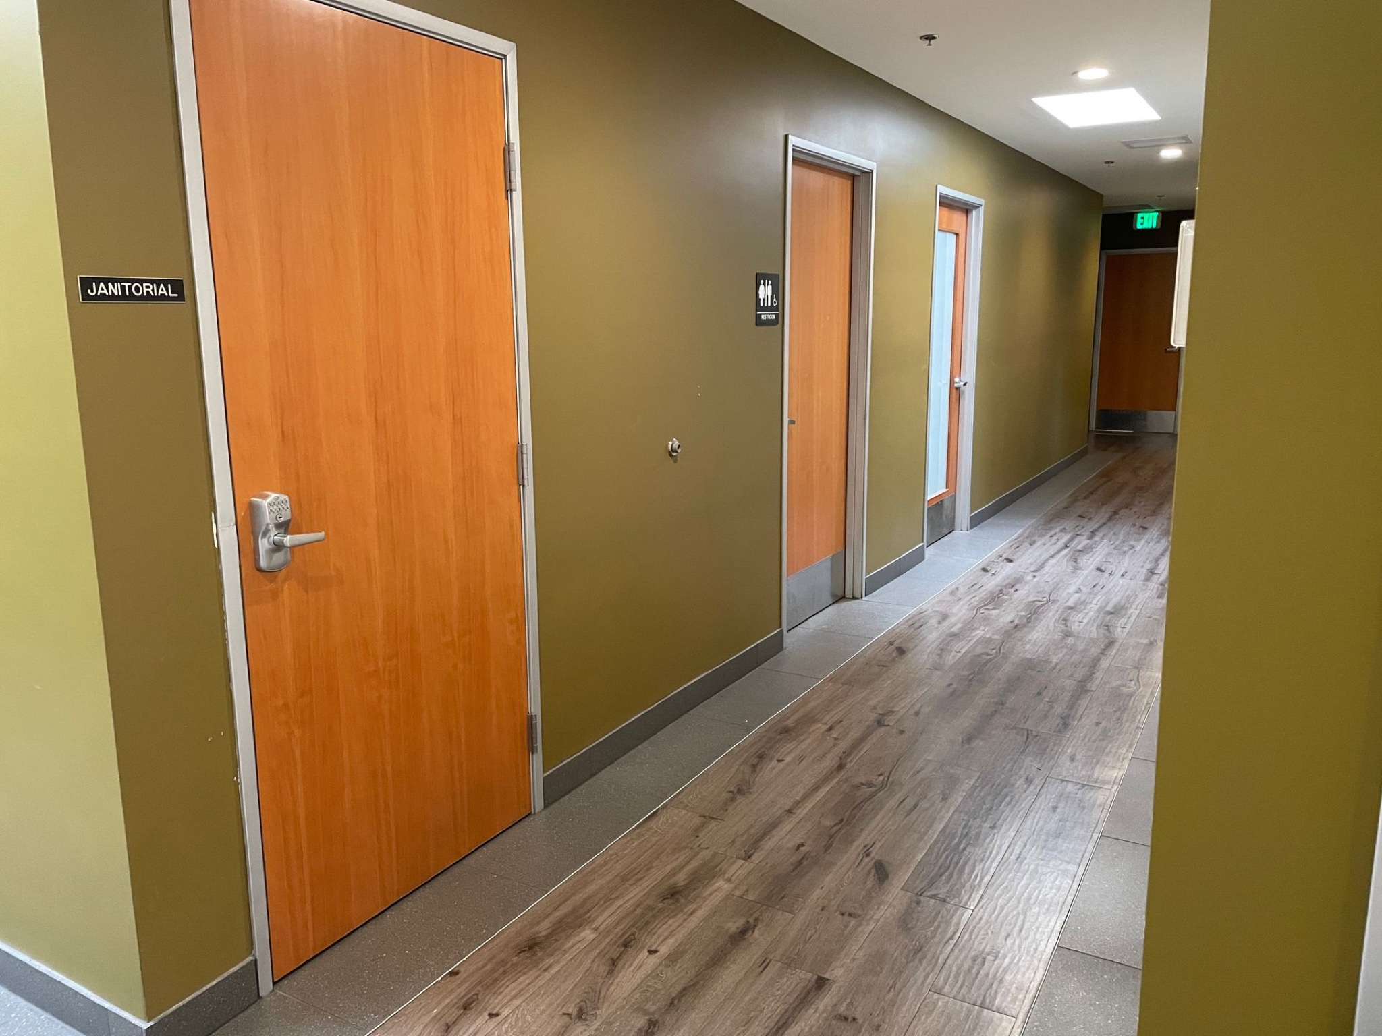
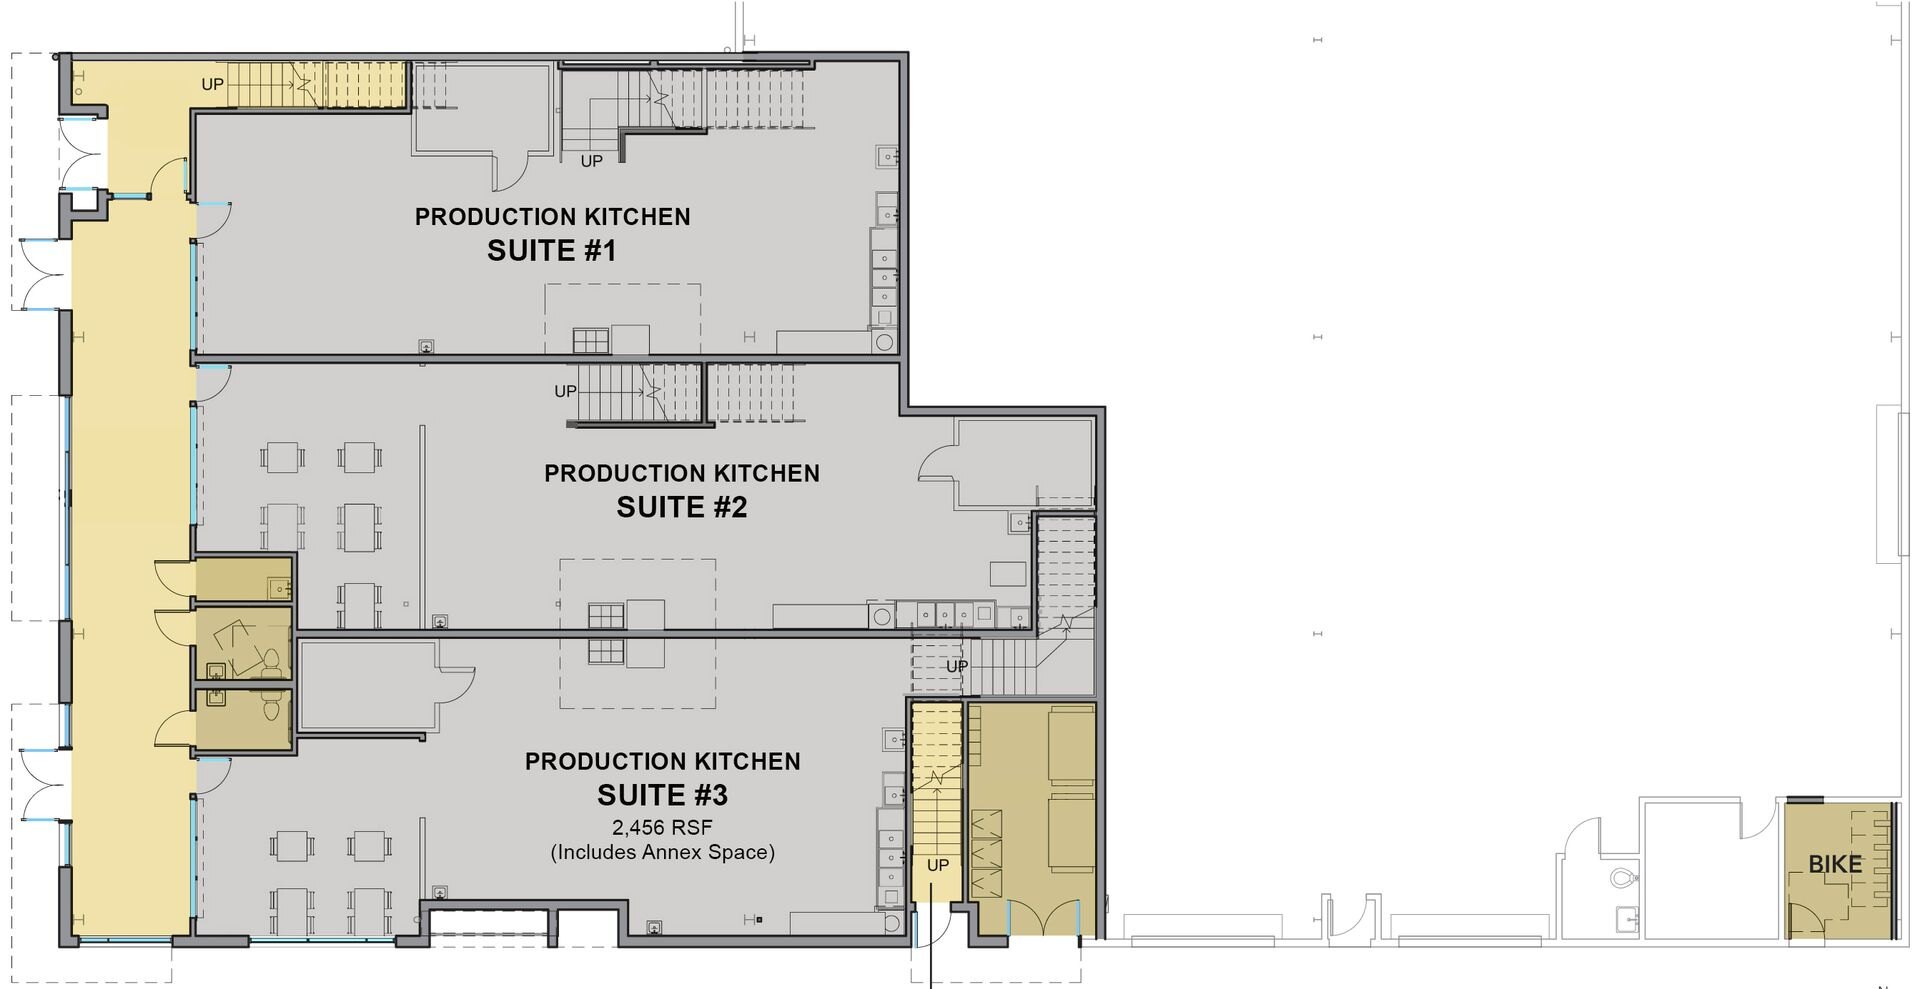
Located in the Heart of the Central Eastside District, the Pitman II Building’s ground level has three restaurant / fully equipped commercial production kitchen suites can be used for catering and food production as well as retail sales and grab-and-go. The kitchens are plug-and-play ready and County-Health-Department approved, with each suite inclusive of mezzanine space for retail, office, or storage use. The building's second floor features office suites with decks and views. Common area amenities include a common service hall with private restrooms, conference room, on-site guest parking, truck loading, bike storage, and garbage/recycling area.

Property & Location Details

Ground level restaurant / production kitchens with mezzanines

Second floor professional office suites with views

On-site guest parking and secure bike storage

Private ADA restrooms

Shared conference room with wifi

Located in the heart of the Central Eastside Industrial District near restaurants, brew pubs, and bakeries

Direct access to Hawthorne Bridge

Highly walkable and bikeable

Locally owned and professionally managed
Slider

Ground Floor

Ground Floor, Pitman II Building

Second Floor

Second Floor, Pitman II Building

Location Map

Get DirectionsStreet View

Demographics

PopulationAverage Household Income
Within 1 Mile24,517$99,195