Grand Central Crossing, Portland, OR

Grand Central Crossing

PREMIUM LOCATION AT NE GRAND & COUCH — CUSTOM RESTAURANT & KITCHEN SPACES

Contact Us

Marketing Materials

Grand Central Crossing Brochure

Grand Central Crossing brochure cover
Download Grand Central Crossing Brochure (PDF)

Availabilities

Kitchen A at Grand Central CrossingAvailable

Kitchen A

Space Type

Restaurant

Lease Type

Triple Net (NNN)

Floor Number

Floor 1

Total Size

442 SF

View Details
Suite 110 at Grand Central CrossingAvailable

Suite #110

Space Type

Restaurant

Lease Type

Triple Net (NNN)

Floor Number

Floor 1

Total Size

1,745 SF

View Details
Suite 114 at Grand Central CrossingAvailable

Suite #114

Space Type

Restaurant

Lease Type

Triple Net (NNN)

Floor Number

Floor 1

Total Size

1,941 SF

View Details
AvailableKitchen A at Grand Central Crossing, photo 1 of 2

Kitchen A

Total Size

442 SF

Space Type

Restaurant

Lease Type

Triple Net (NNN)

Floor Number

Floor 1

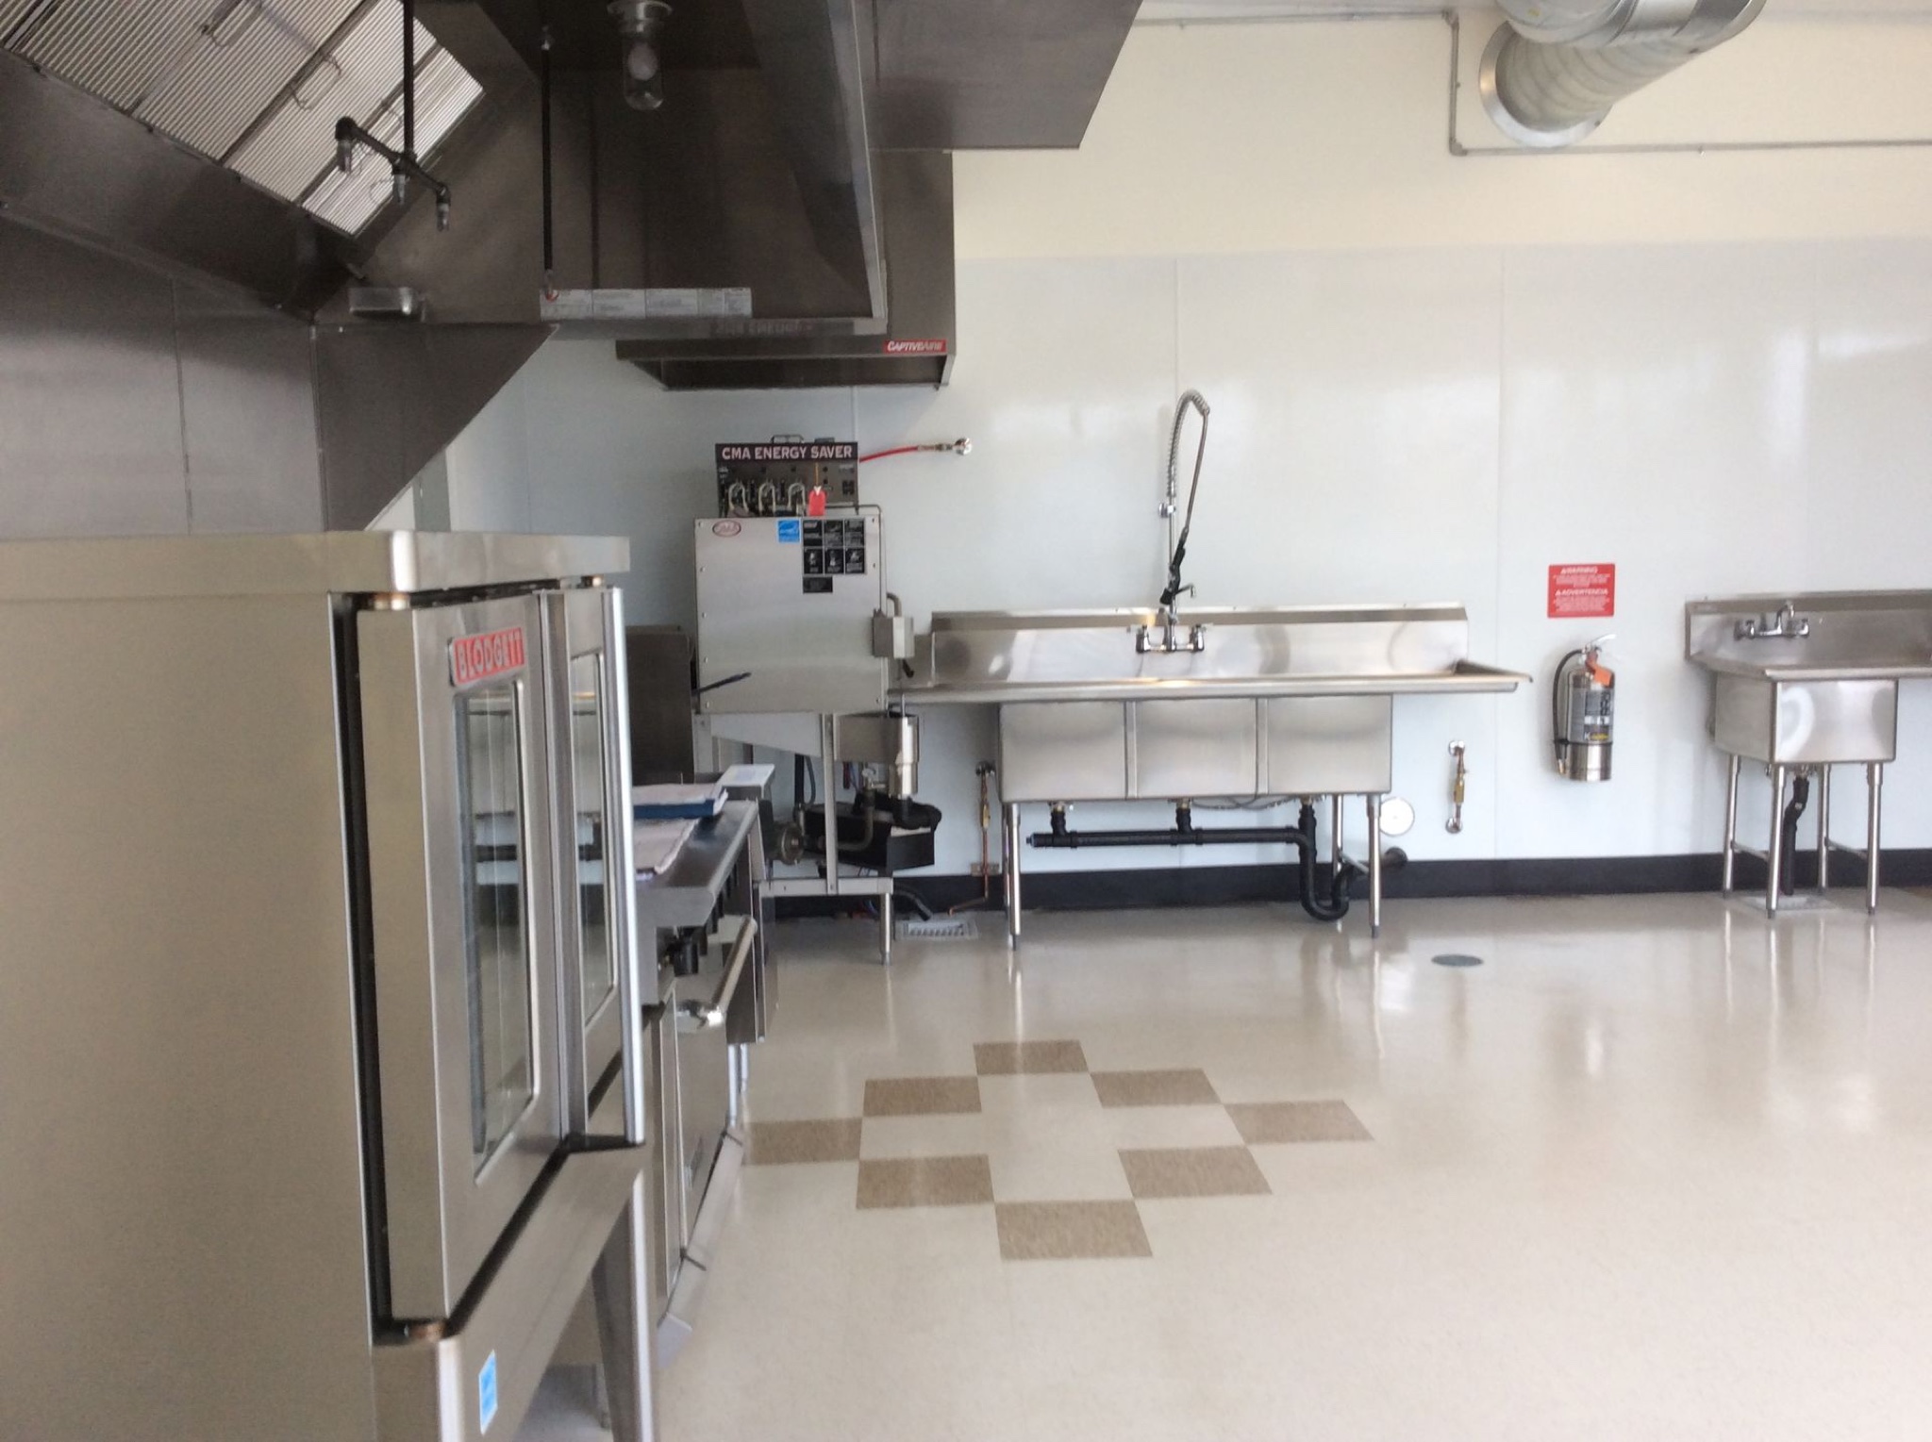
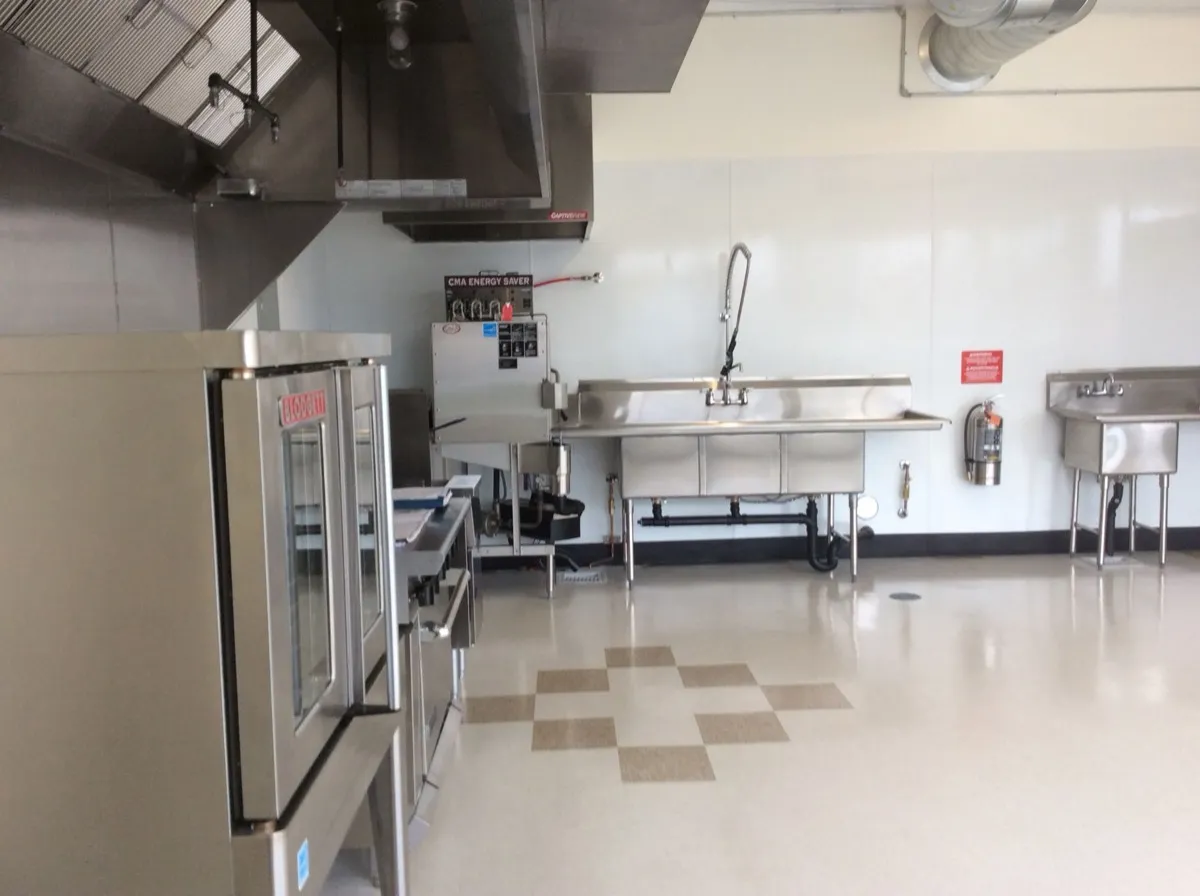
This suite will be customized to suite your business' needs. For under $3,000 total rent per month this is an exceptional value and a unique opportunity for a new or existing food production business. North Rim specializes in building plug and play health department approved production kitchens of excellent value and high quality.

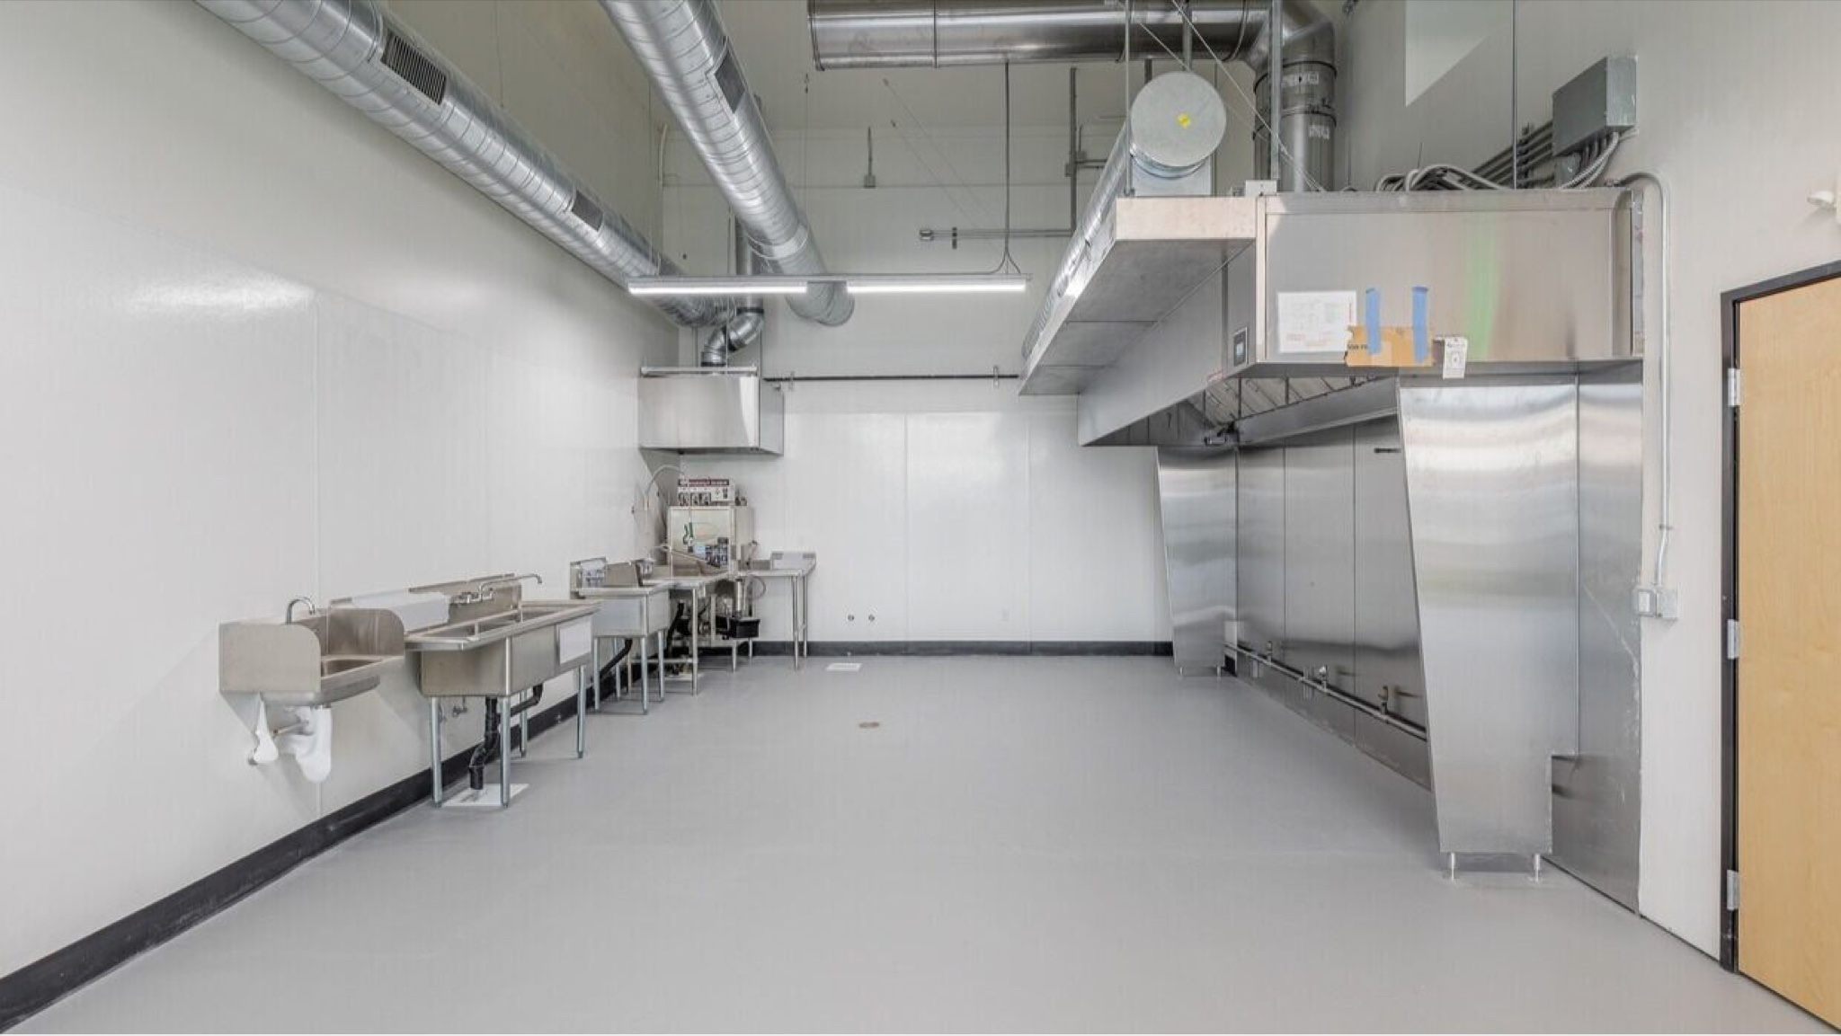
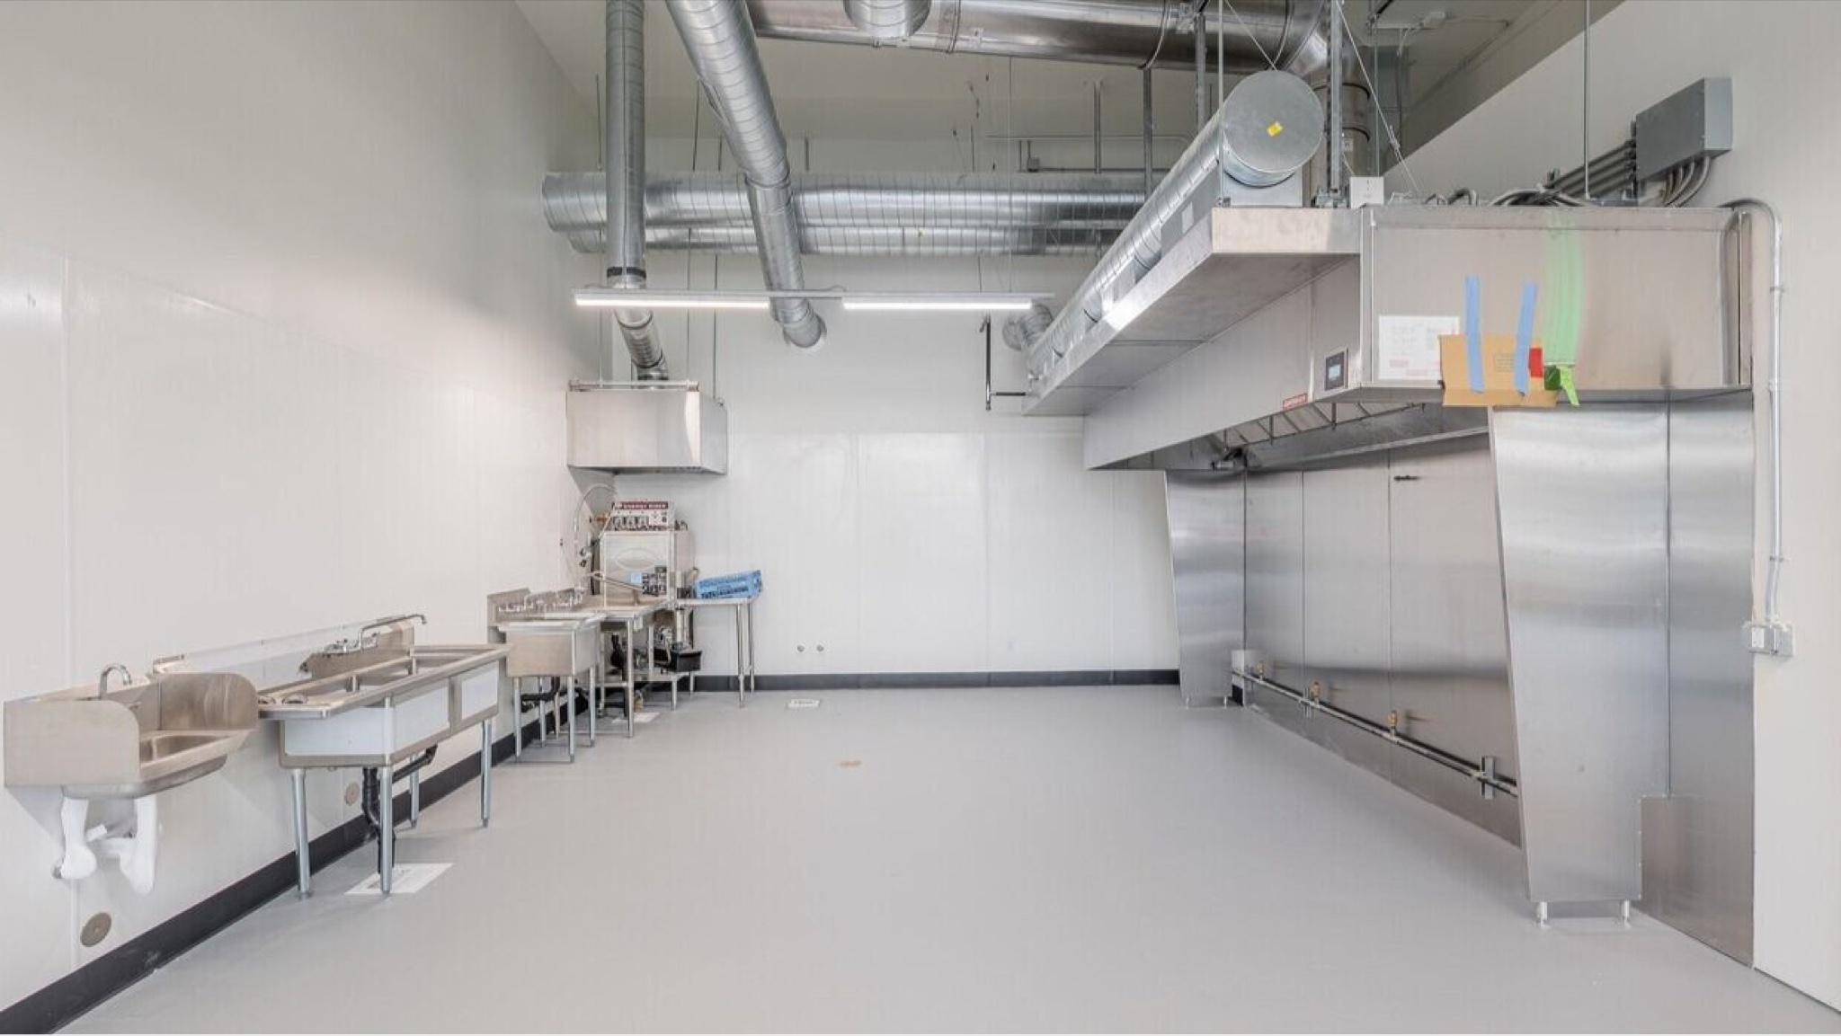
This fully equipped commercial kitchen offers everything you need to operate a successful food production business. The kitchen is fitted with top-of-the-line equipment, including a Type 1 or 2 6-ft. hood with suppression and venting, oven, refrigeration, and grease trap. The space also includes essential plumbing features such as a 2-compartment wash sink, a prep sink, a hand sink, and floor sink, ensuring seamless food preparation and cleanliness. A janitorial mop sink and a designated bike storage room, plus convenient garbage and recycling areas to maintain cleanliness. Common area includes private ADA gender neutral restrooms. Each space is thoughtfully designed for ease of operation and will be customized to ensure your needs are met. Please note that images are of a representative North Rim kitchen.

AvailableSuite 110 at Grand Central Crossing, photo 1 of 4

Suite #110

Total Size

1,745 SF

Space Type

Restaurant

Lease Type

Triple Net (NNN)

Floor Number

Floor 1

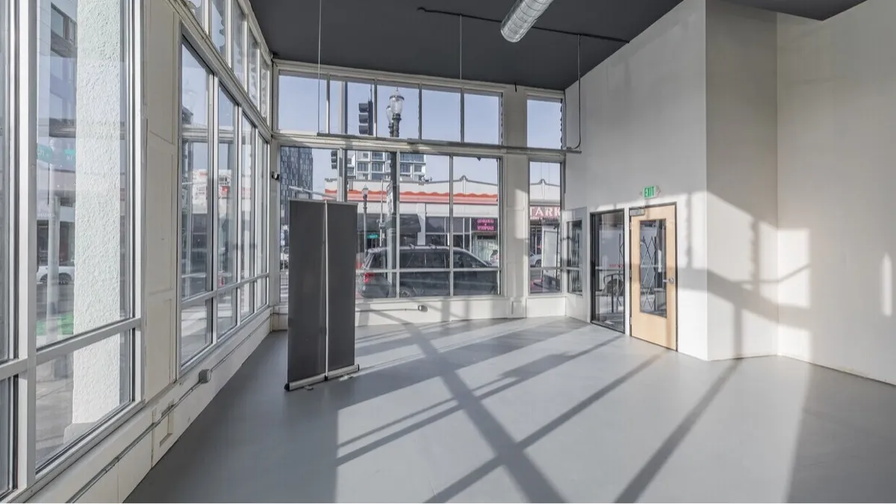
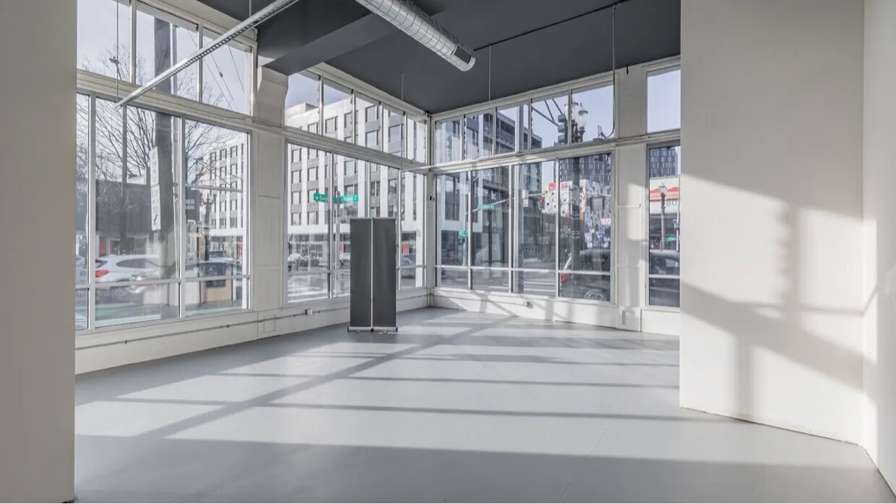
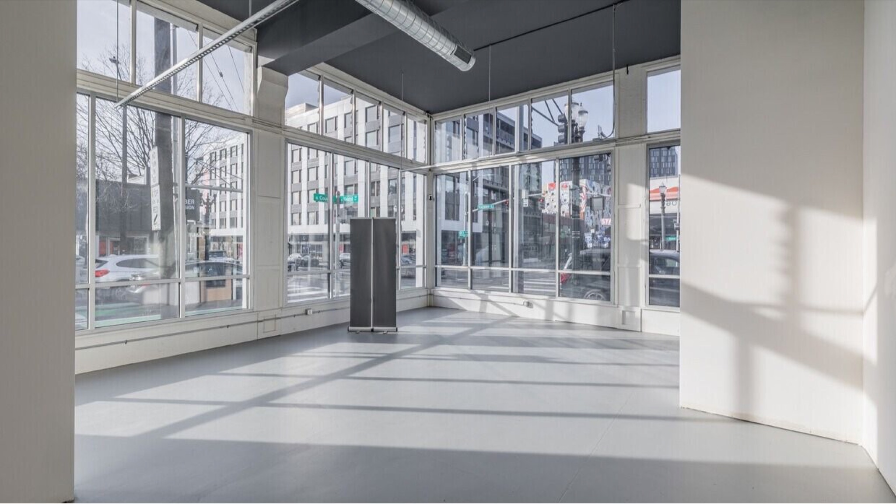
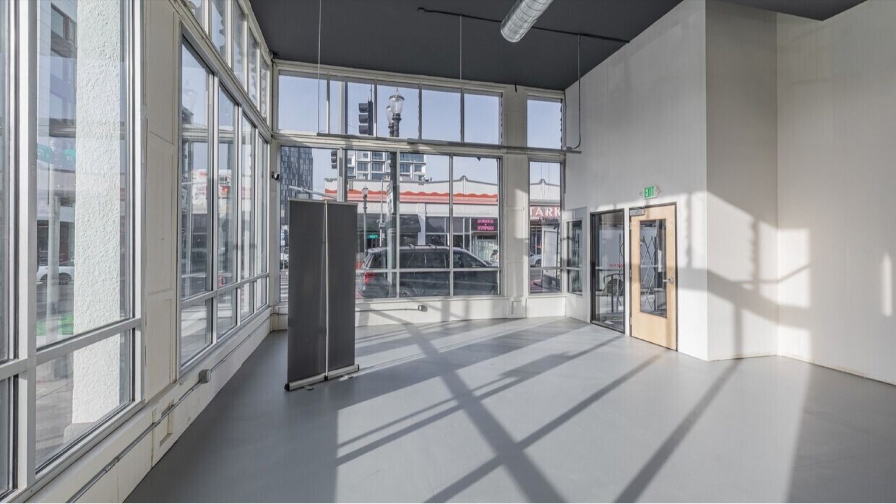
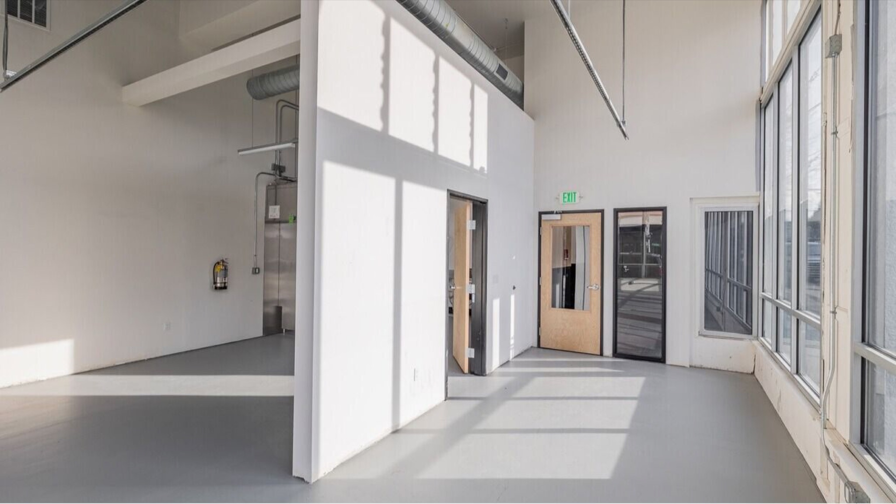
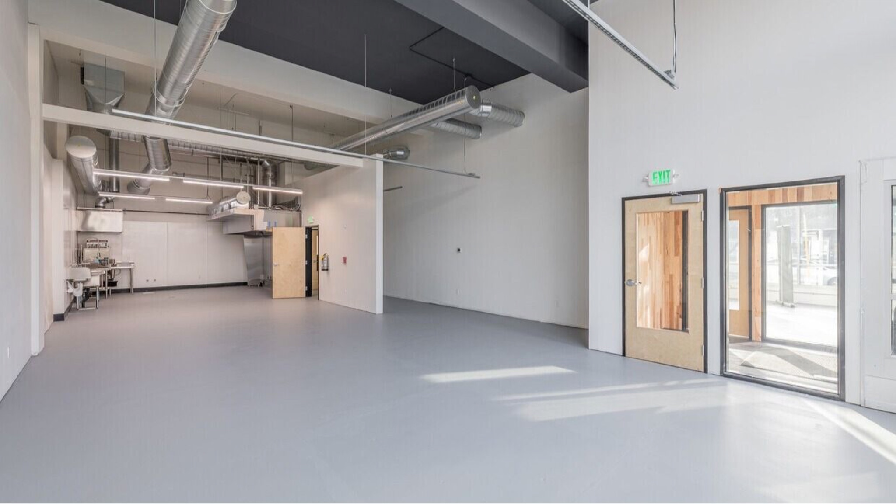
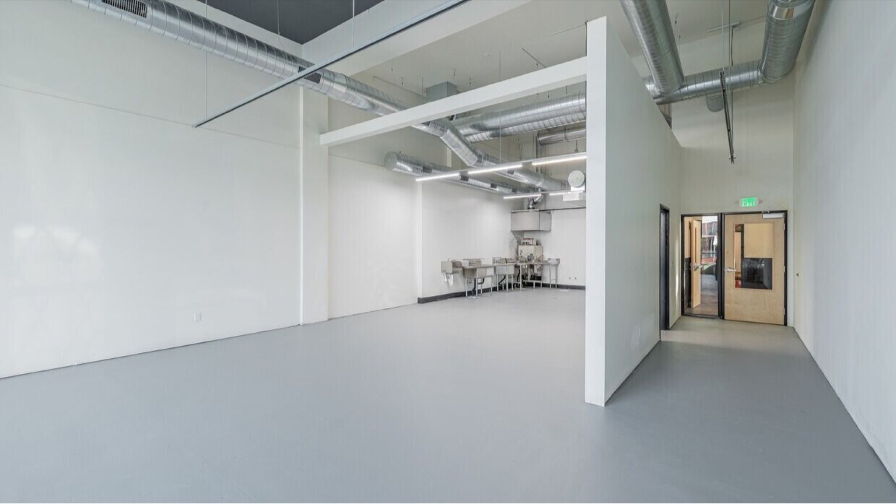
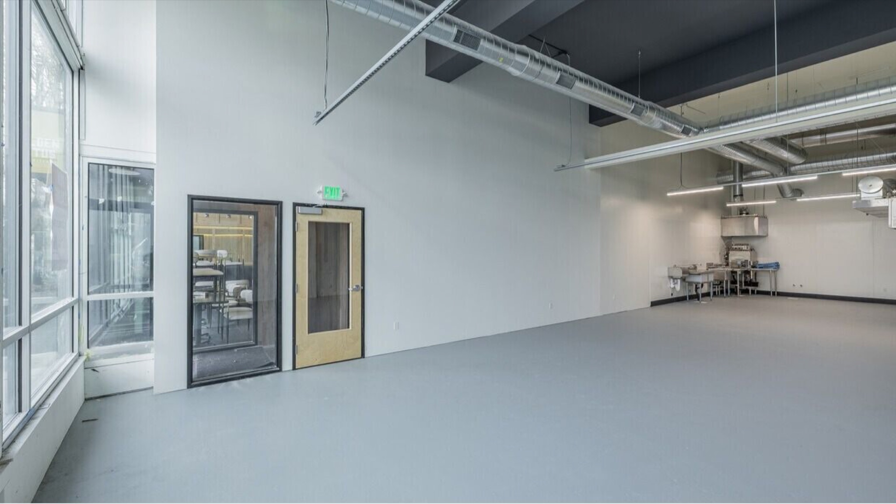
This suite will be customized to suite your business' needs. The beautiful space with floor-to-ceiling windows and high ceilings located in Portland's Central City. With expansive windows, ADA access, and a highly visible prime corner, this is a unique opportunity for a landmark location for a new or existing restaurant. North Rim specializes in building plug and play restaurants, production kitchens, as well as excellent value, high quality commercial real estate throughout Portland.

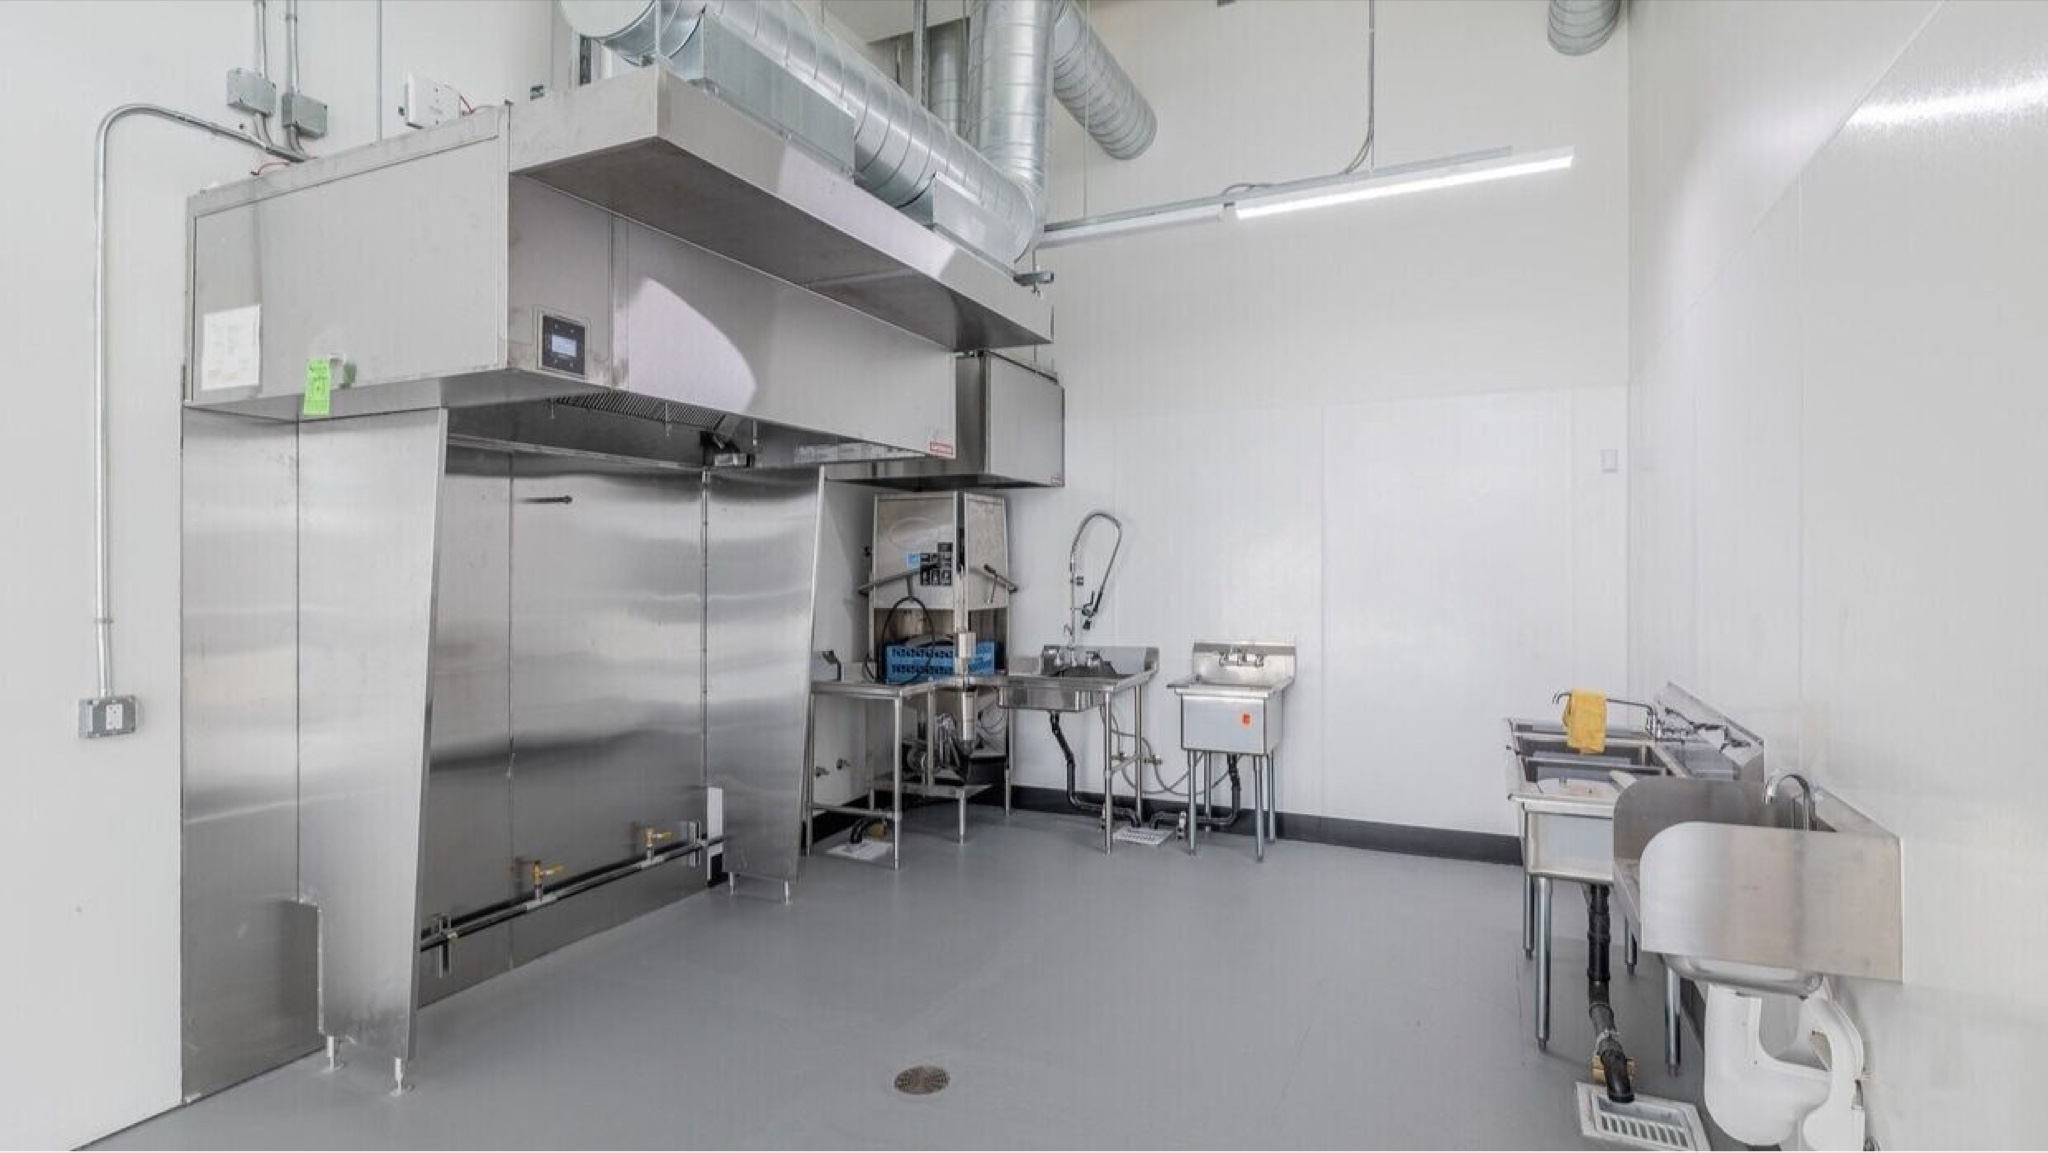
This fully equipped restaurant space offers everything you need to operate a successful dining establishment. The kitchen is fitted with top-of-the-line equipment, including a Type 1 6-ft hood with suppression and venting and a Type 2 hood for vapor from the dishwasher, plus grease trap. The space also includes essential plumbing features such as a 3-compartment sink, a prep sink, a hand sink, and two floor sinks, ensuring seamless food preparation and cleanliness. For dishwashing, there is a tall upright corner dishwasher. Under the hood, you’ll find a convection oven, a 6-burner stove with oven, and a fryer, providing versatility and efficiency in the kitchen. Additionally, the suite is equipped with a 2-door reach-in refrigerator, making it easy to store ingredients and keep your kitchen running smoothly. Common area includes private ADA gender neutral restrooms. Each space is thoughtfully designed for ease of operation and will be customized to ensure your needs are met.

AvailableSuite 114 at Grand Central Crossing, photo 1 of 4

Suite #114

Total Size

1,941 SF

Space Type

Restaurant

Lease Type

Triple Net (NNN)

Floor Number

Floor 1

This suite will be customized to suite your business' needs. The beautiful space with floor-to-ceiling windows and high ceilings located in Portland's Central City. With expansive windows, ADA access, and a highly visible prime corner, this is a unique opportunity for a landmark location for a new or existing restaurant. North Rim specializes in building plug and play restaurants, production kitchens, as well as excellent value, high quality commercial real estate throughout Portland.

This fully equipped restaurant space offers everything you need to operate a successful dining establishment. The kitchen is fitted with top-of-the-line equipment, including a Type 1 6-ft hood with suppression and venting and a Type 2 hood for vapor from the dishwasher, plus grease trap. The space also includes essential plumbing features such as a 3-compartment sink, a prep sink, a hand sink, and two floor sinks, ensuring seamless food preparation and cleanliness. For dishwashing, there is a tall upright corner dishwasher. Under the hood, you’ll find a convection oven, a 6-burner stove with oven, and a fryer, providing versatility and efficiency in the kitchen. Additionally, the suite is equipped with a 2-door reach-in refrigerator, making it easy to store ingredients and keep your kitchen running smoothly. Common area includes private ADA gender neutral restrooms. Each space is thoughtfully designed for ease of operation and will be customized to ensure your needs are met.

Slider

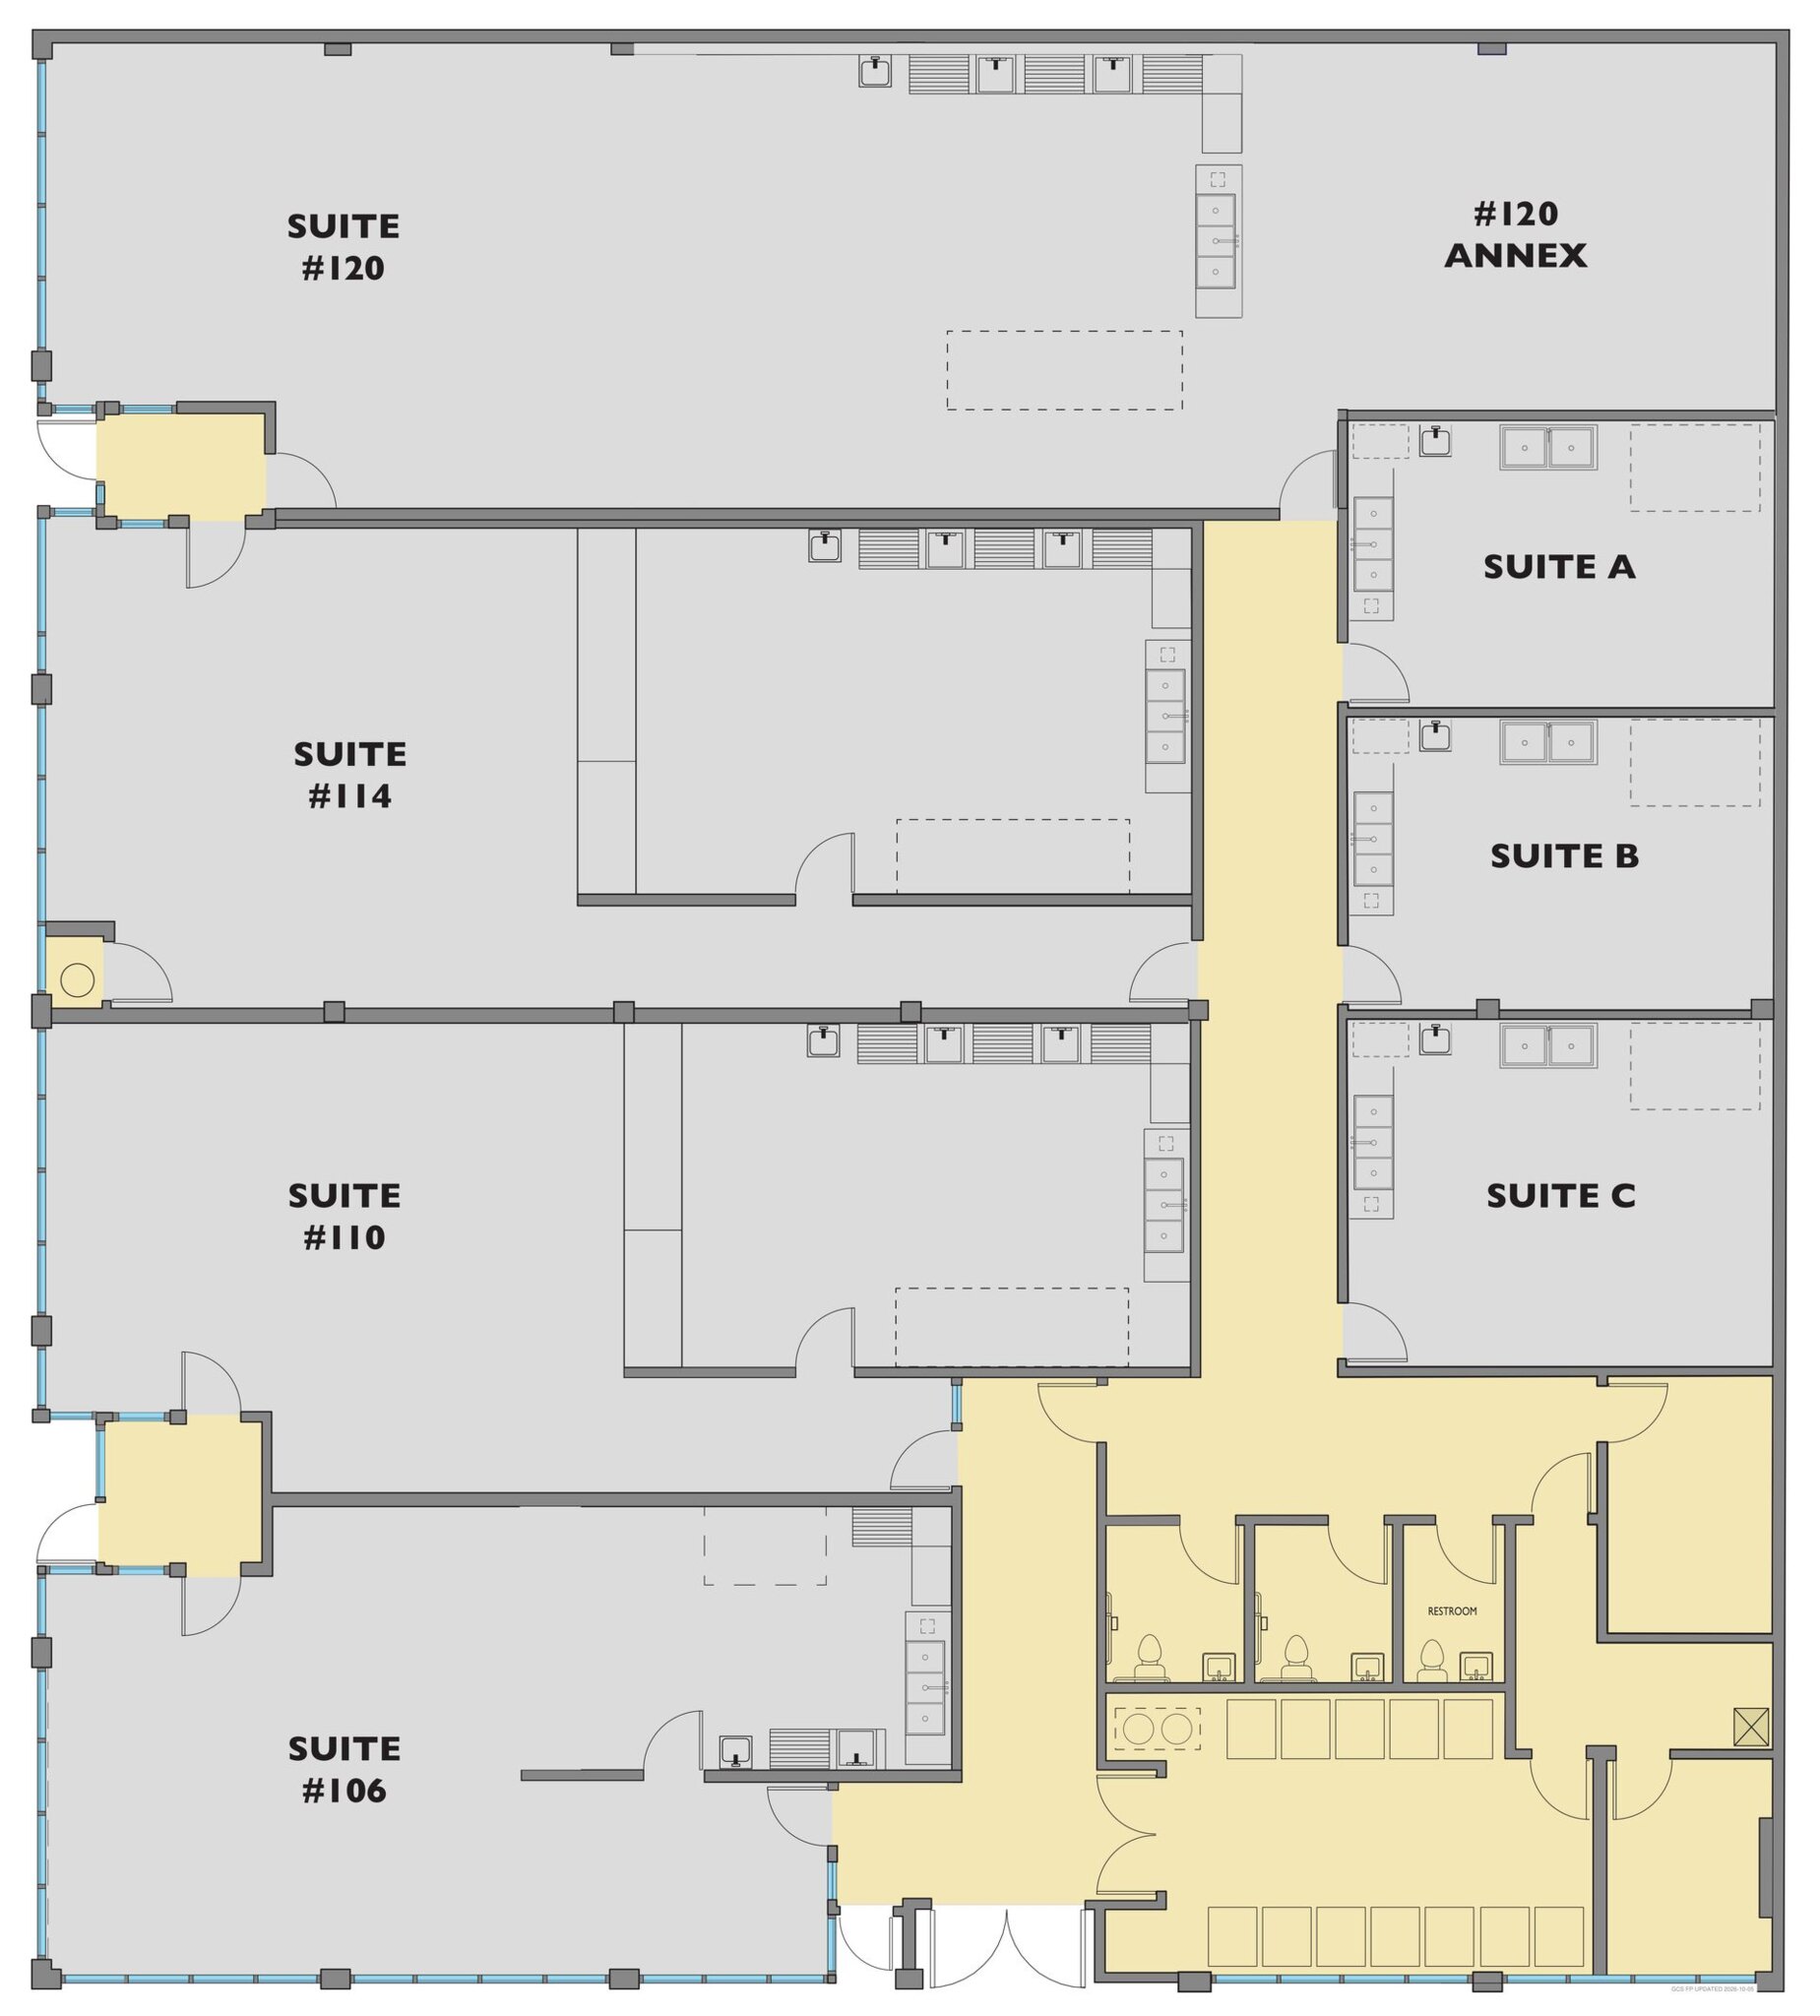
Grand Central Crossing Floor Plan

Grand Central Crossing Floor Plan, Grand Central Crossing

Virtual Tour

View the Space in 3D

Video

Location Map

Get DirectionsStreet View

About Property

  • Location106 NE Grand Ave.
    Portland, OR 97232
  • Property TypeRestaurant | Commercial Kitchen

About this Property

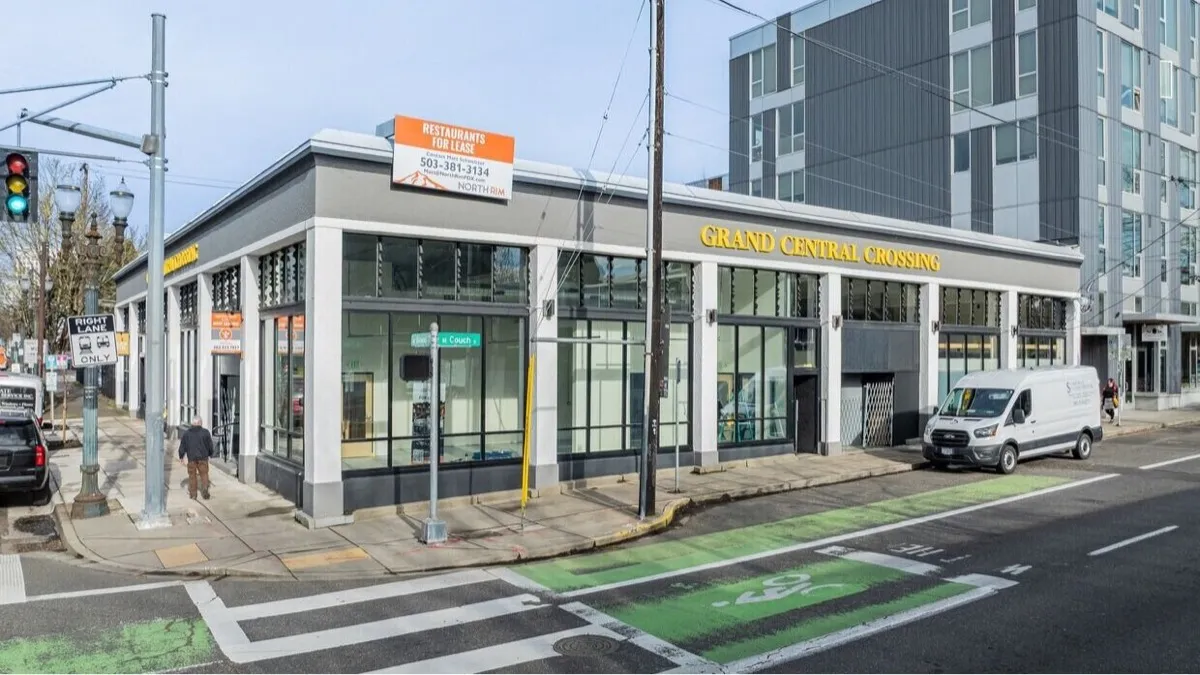
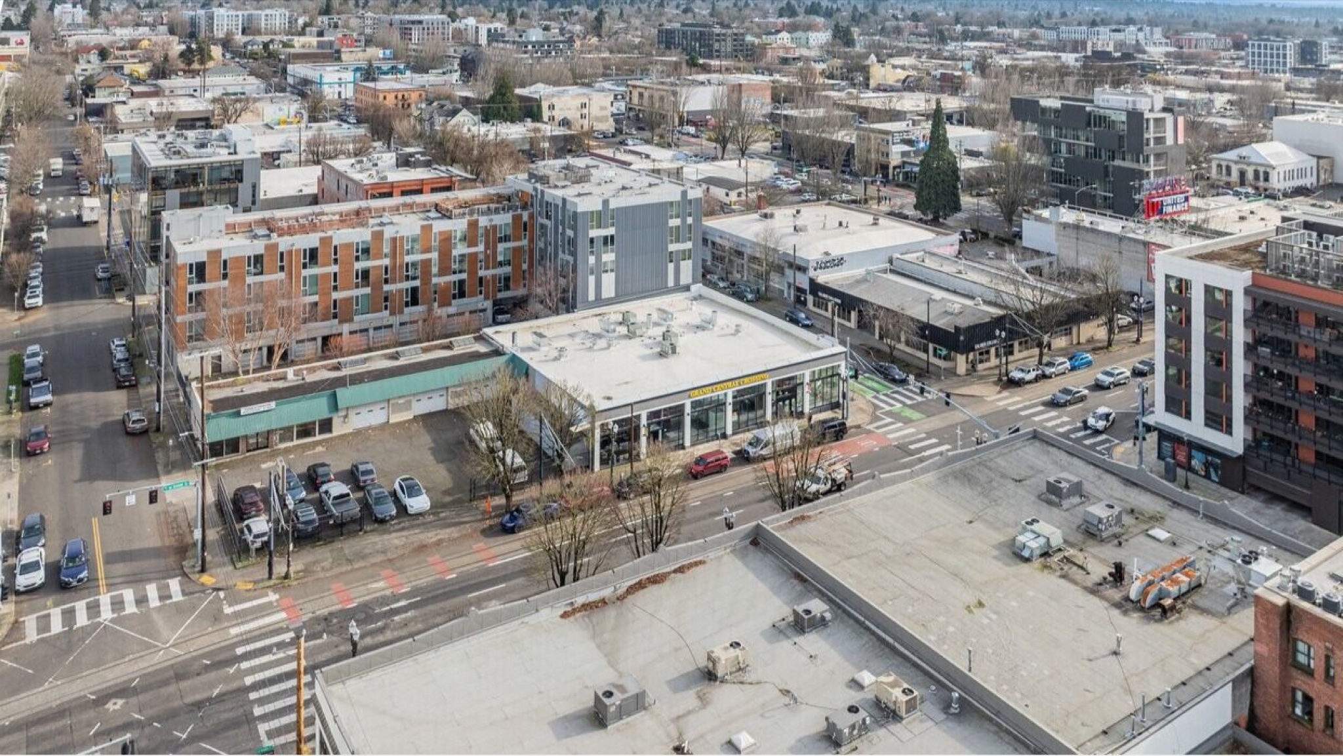
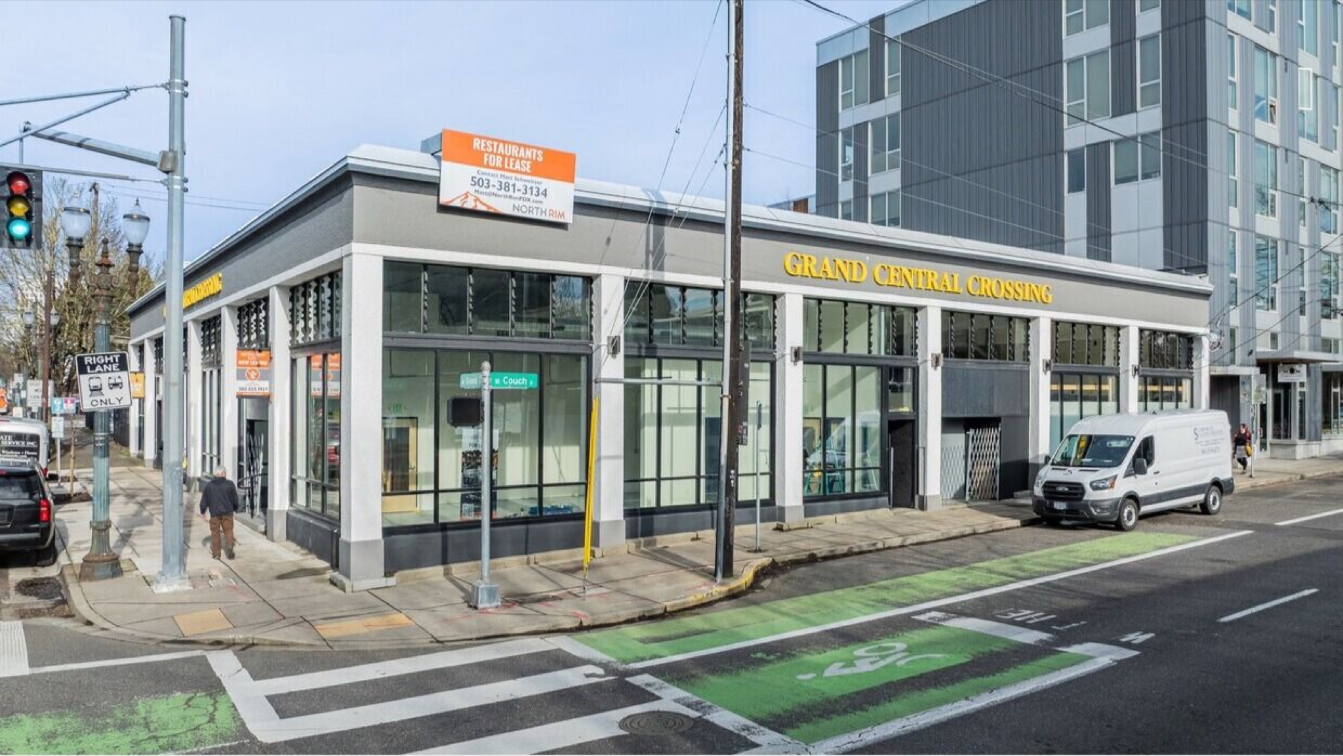
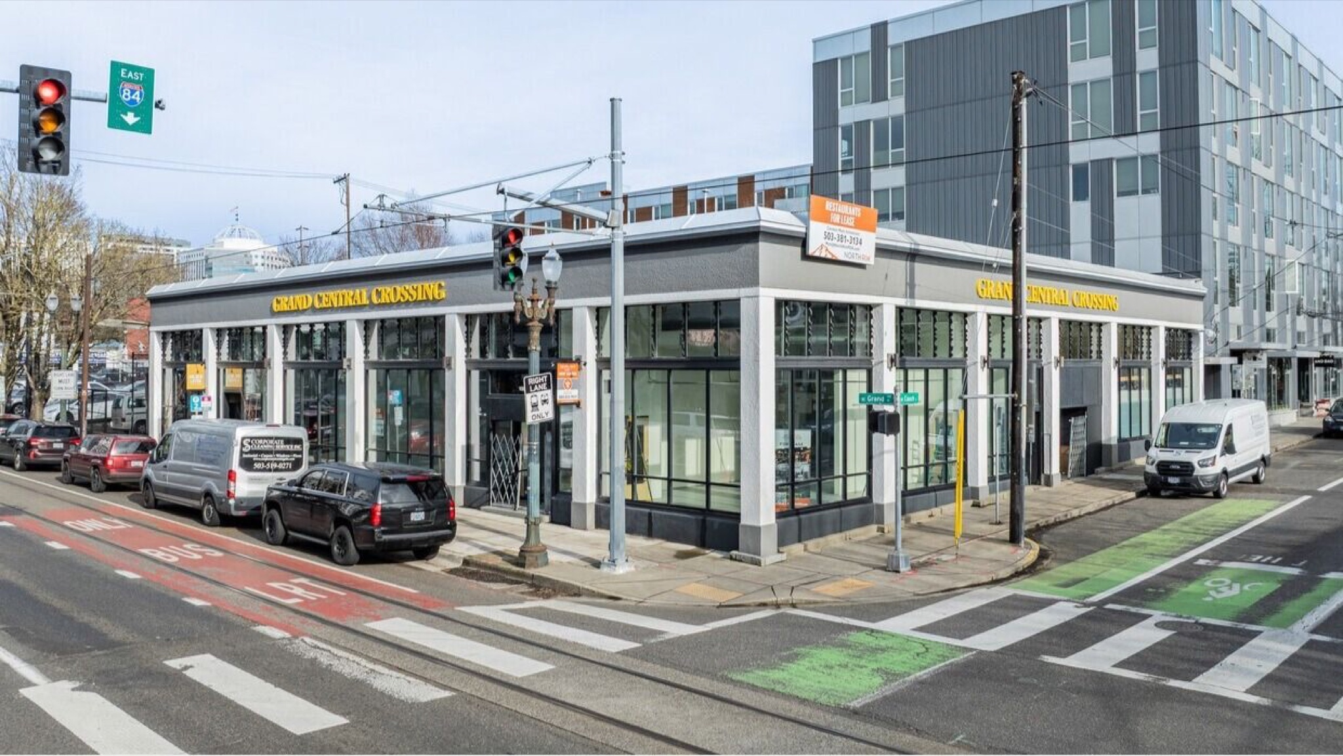
Situated at the corner of NE Grand and Couch in Portland’s Central Eastside District, Grand Central Crossing is walking distance to the Oregon Convention Center, the Pacific Northwest’s first Soho House, numerous hotels, condos, and apartment buildings making it easily accessible to residents and guests in the vicinity. This rare corner building is a prime opportunity for operators looking for landmark locations. Highly visible exterior and light drenched interior with expansive windows and high ceilings draw inspiration from the building’s original showroom features. North Rim offers four separate restaurant spaces and three production kitchens, all of which will be customized to the operators’ needs. North Rim specializes in building restaurants, production kitchens, and other commercial spaces of exceptional value and high quality throughout the Portland Metro Area.

Property & Location Details

Highly visible premium location

4 Custom restaurant suites

3 Production kitchens

ADA Restrooms

All equipment is professionally maintained

Locally owned and professionally managed

Near the Pacific Northwest’s first Soho House and Portland Convention Center

Several new apartment buildings and condos in the area

One block from the streetcar

Easily access to I-5 and I-84

Walking distance to downtown Portland via the Burnside Bridge

Demographics

PopulationAverage Household IncomeAverage AgeDaily Traffic Count
Within 1 Mile26,614$88,93541.9017,061

Listing Contact